

Listing Courtesy of: INDIANA REGIONAL MLS, INC / Listed By: Jennifer Bickett, Weichert Realtors Len Wilson - Contact: OFC: 765-250-4644
4113 Campion Street Lafayette, IN 47909-8215
Active (7 Days)
$320,000 (USD)
OPEN HOUSE TIMES
-
OPENSun, Nov 81:00 pm - 2:30 pm

Description
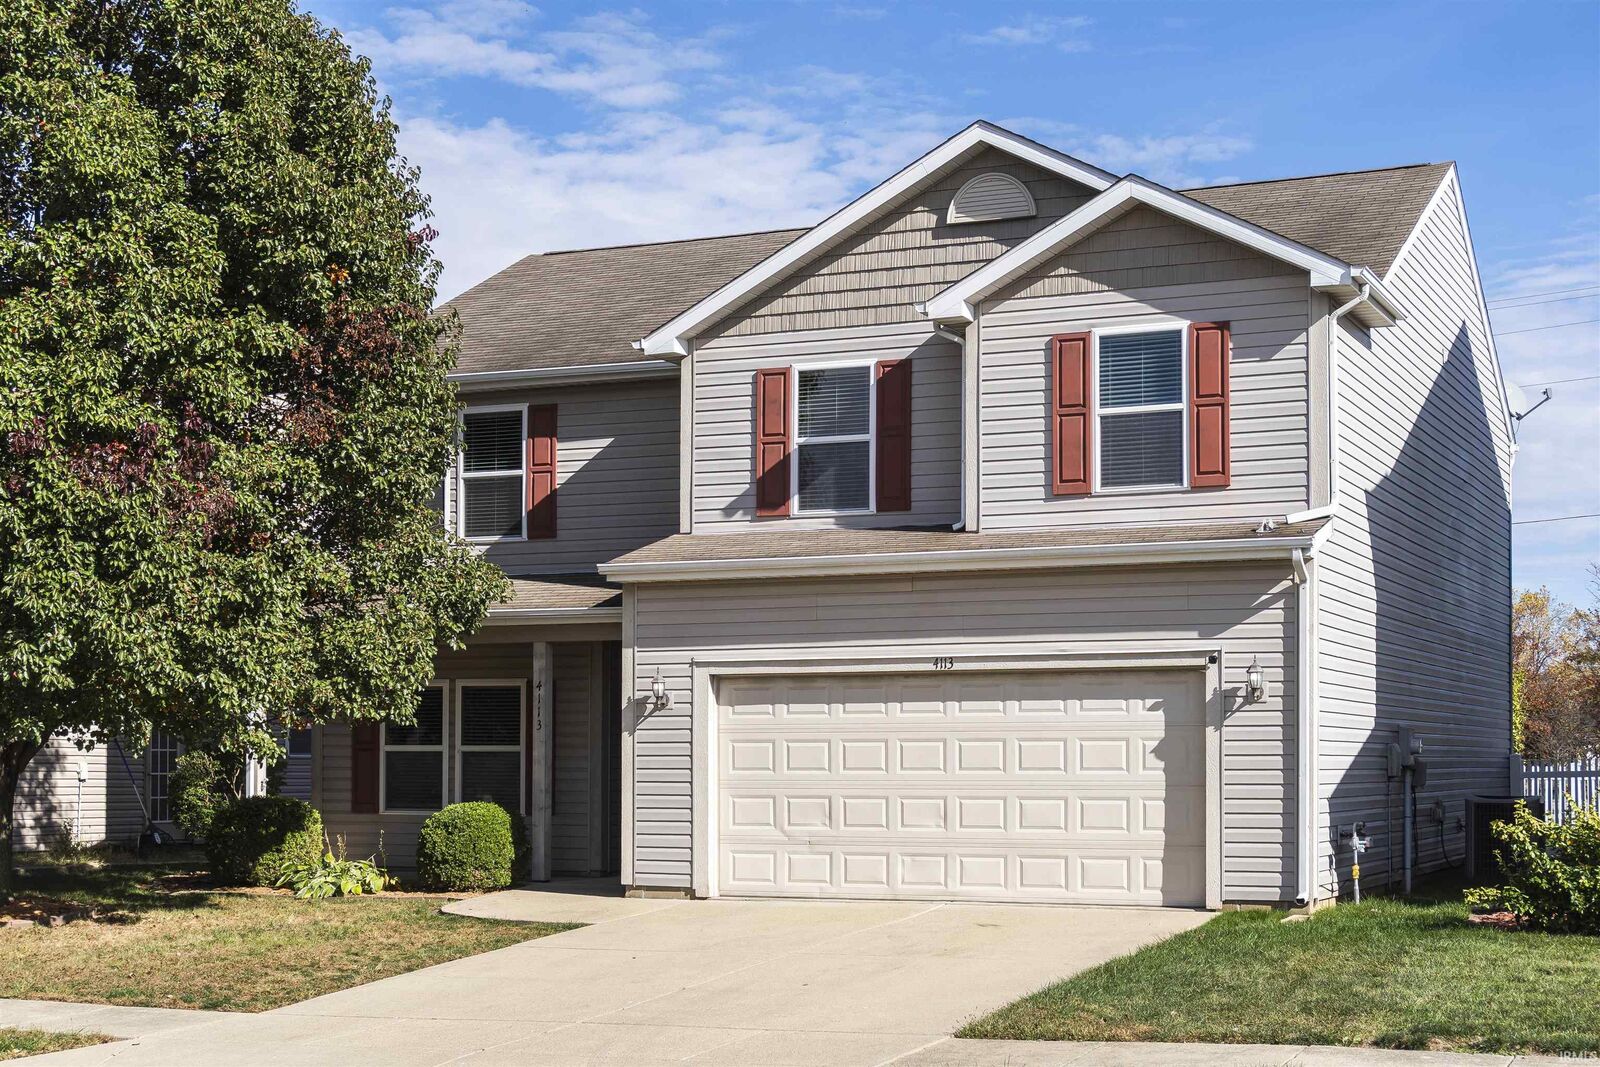
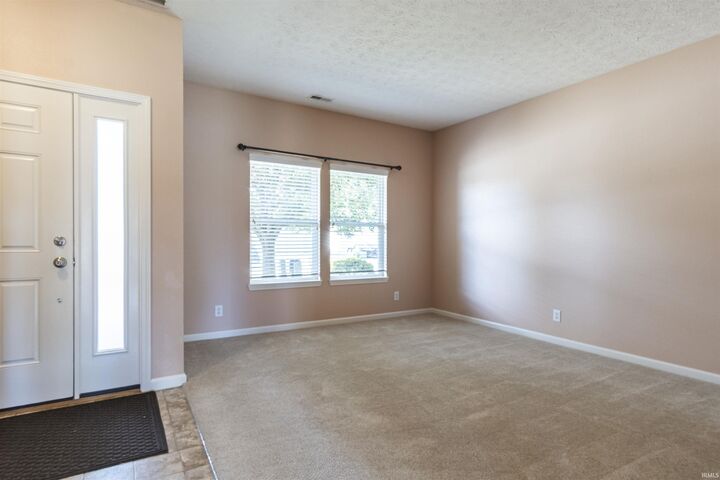
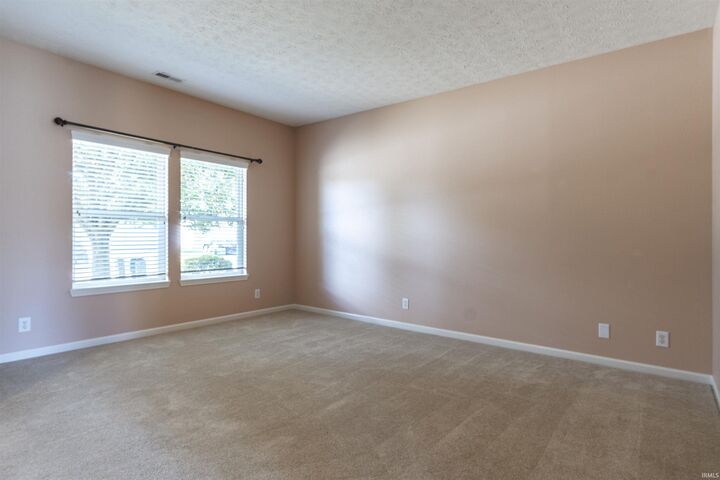
Welcome to 4113 Campion St! This super-clean 4-bedroom home offers plenty of space to spread out, including a game room, spacious living room, and additional front room perfect for a home office, Dining room, or sitting area. The roomy kitchen features an island and opens to comfortable everyday living spaces, while 9-foot ceilings add to the open feel of the main level. Storage is a standout with walk-in closets and an extra-large main-level utility closet. Outside, enjoy a fenced backyard and a neighborhood designed for getting outdoors, with expansive green space, soccer fields, a picnic area, city park, and walking trails connecting to the library and schools. This home has been well cared for by the original owners and is ready for its next owners with freshly painted trim, professionally cleaned carpets, and a freshly power-washed exterior.
MLS #:
202645006
202645006
Lot Size
5,663 SQFT
5,663 SQFT
Type
Single-Family Home
Single-Family Home
Year Built
2006
2006
Style
Two Story
Two Story
School District
Tippecanoe School Corp.
Tippecanoe School Corp.
County
Tippecanoe County
Tippecanoe County
Community
Woodfield
Woodfield
Listed By
Jennifer Bickett, Weichert Realtors Len Wilson, Contact: OFC: 765-250-4644
Source
INDIANA REGIONAL MLS, INC
Last checked Nov 8 2026 at 4:26 AM GMT+0000
INDIANA REGIONAL MLS, INC
Last checked Nov 8 2026 at 4:26 AM GMT+0000
Bathroom Details
- Full Bathrooms: 2
- Half Bathroom: 1
Subdivision
- Woodfield
Lot Information
- Level
Heating and Cooling
- Gas
- Central Air
Basement Information
- Slab
Homeowners Association Information
- Dues: $150
Exterior Features
- Vinyl
Utility Information
- Utilities: City
- Sewer: Public
School Information
- Elementary School: Wea Ridge
- Middle School: Wea Ridge
- High School: Mc Cutcheon
Garage
- Attached
Stories
- 2
Living Area
- 2,386 sqft
Additional Information: Weichert Realtors Len Wilson | OFC: 765-250-4644
Location
Estimated Monthly Mortgage Payment
*Based on Fixed Interest Rate withe a 30 year term, principal and interest only
Listing price
Down payment
%
Interest rate
%Mortgage calculator estimates are provided by CENTURY 21 Real Estate LLC and are intended for information use only. Your payments may be higher or lower and all loans are subject to credit approval.
Disclaimer: IDX information is provided exclusively for consumers’ personal, non-commercial use and may not be used for any purpose other than to identify prospective properties consumers may be interested in purchasing. Data is deemed reliable but is not guaranteed accurate by the MLS. © 2026 Indiana Regional MLS.. 11/7/26 20:26


