

Listing Courtesy of: INDIANA REGIONAL MLS, INC / Listed By: Steve Slavin, Coldwell Banker Real Estate Group - Contact: Cell: 317-701-5006
8301 N Santa Barbara Drive Muncie, IN 47303
Active (1 Days)
$269,000 (USD)
OPEN HOUSE TIMES
-
OPENThu, Oct 155:00 pm - 7:00 pm
-
OPENSun, Oct 182:00 pm - 4:00 pm

Description
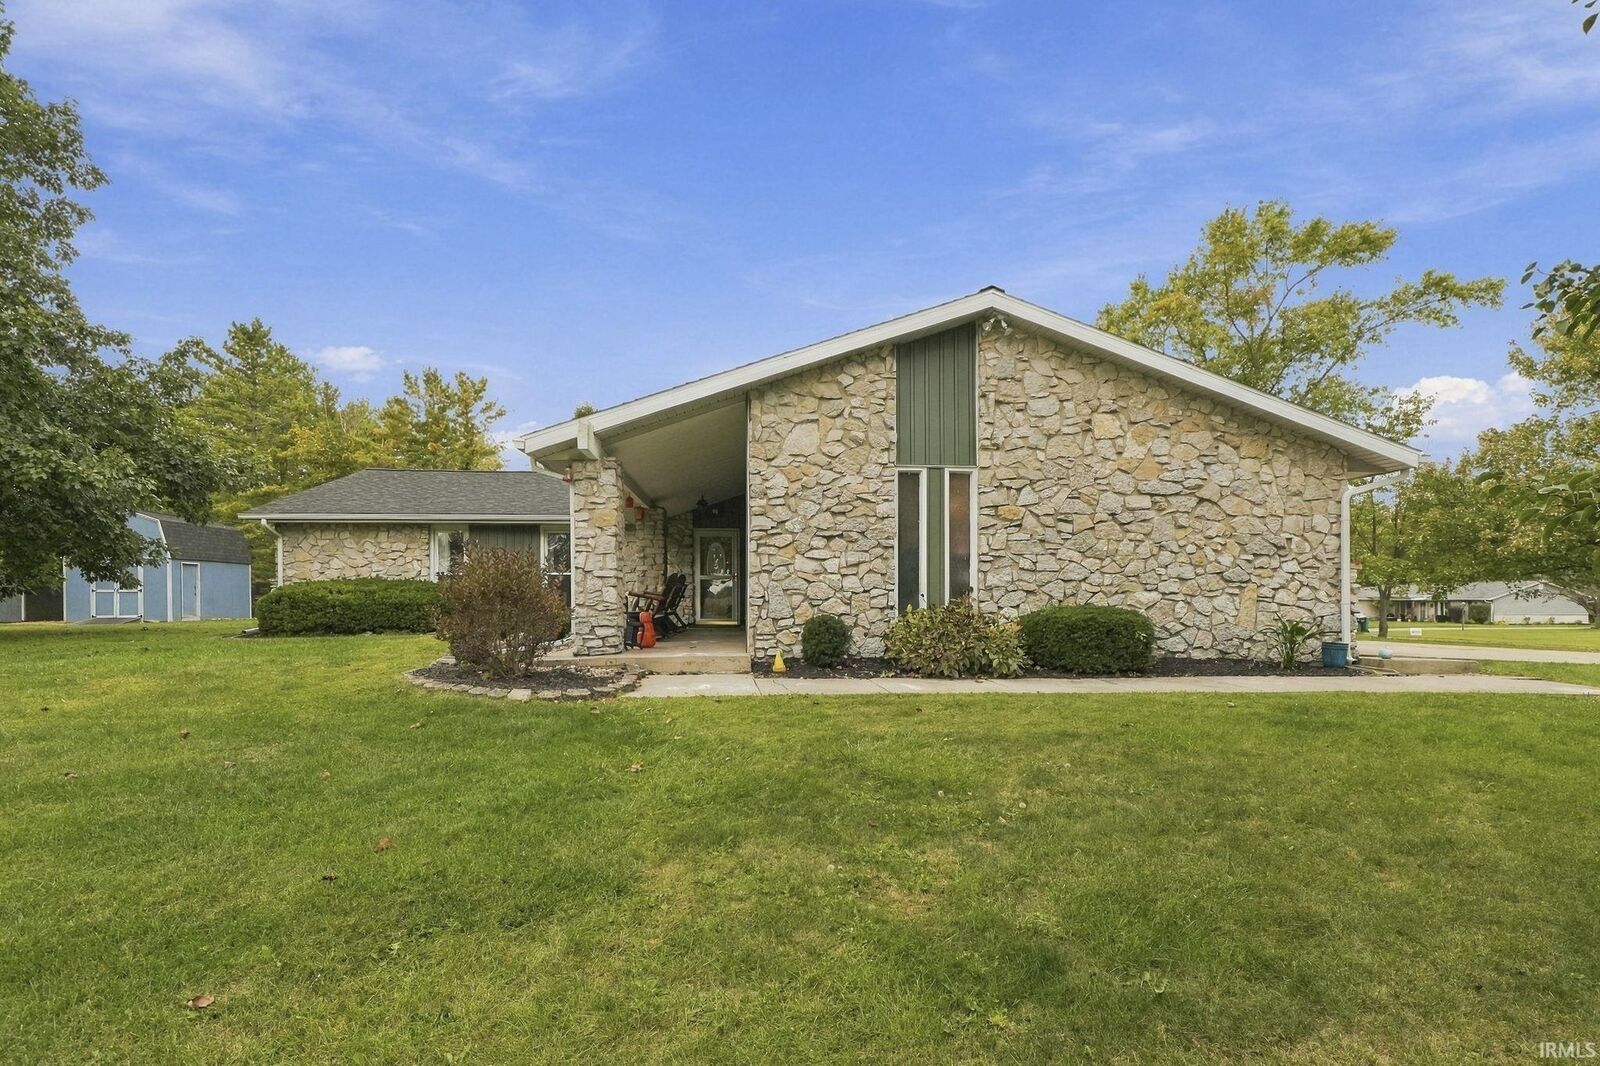
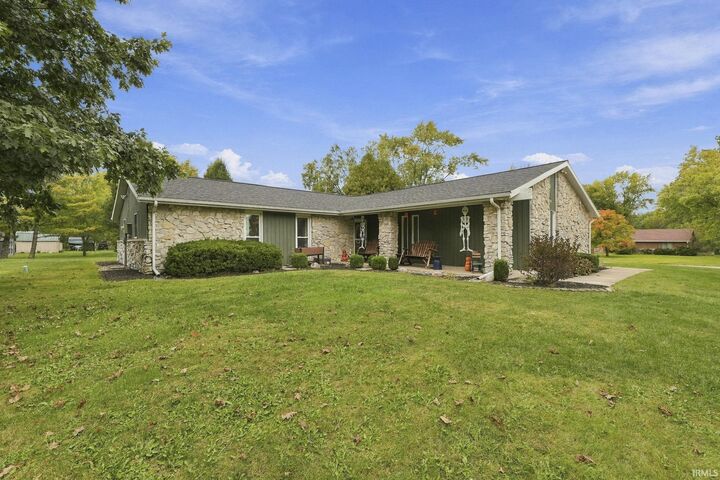
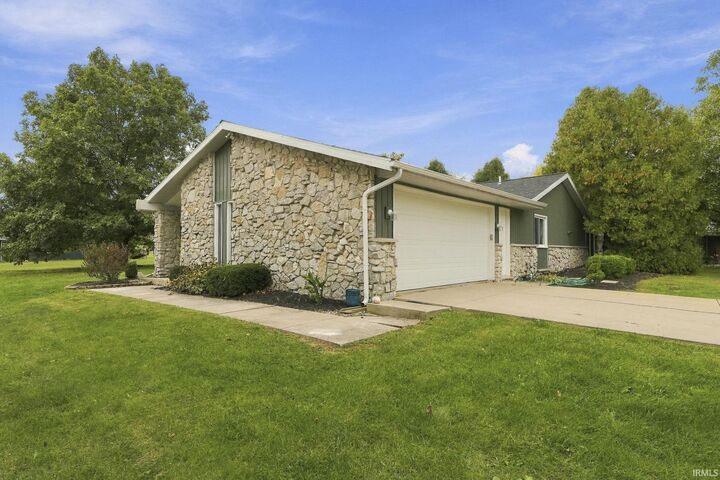
Beautiful 3 bedroom, 2 bathroom home in Country Village/ Delta Schools! Between the functional layout, desirable neighborhood, and extensive list of major updates, this home could be everything you have been looking for. The home features a beautiful living/dining space with wood burning stove and opens into your updated kitchen with ample storage, counter space, and pantry. The primary suite has double closets and an updated bathroom with walk in shower. In addition to the two other bedrooms, there is also an office with French doors, additional living room, and an all seasons sun room that is perfect at any time of the year! You can move right into this home worry free due to its vast list of recent updates including a new roof, siding, soffit, gutters, & downspouts (2024), new sun room & bladder tank for well (2025), and new HVAC (2026). Outside, The corner lot sitting on .57 acres is perfect for entertaining. Sit on your front porch and unwind, use the large storage shed for all your outdoor hobbies, or enjoy the neighborhood pool or playground! There is so much to love about this home.
MLS #:
202642201
202642201
Lot Size
0.57 acres
0.57 acres
Type
Single-Family Home
Single-Family Home
Year Built
1972
1972
Style
One Story
One Story
School District
Delaware Community School Corp.
Delaware Community School Corp.
County
Delaware County
Delaware County
Community
Country Village
Country Village
Listed By
Steve Slavin, Coldwell Banker Real Estate Group, Contact: Cell: 317-701-5006
Source
INDIANA REGIONAL MLS, INC
Last checked Oct 13 2026 at 2:10 AM GMT+0000
INDIANA REGIONAL MLS, INC
Last checked Oct 13 2026 at 2:10 AM GMT+0000
Bathroom Details
- Full Bathrooms: 2
Subdivision
- Country Village
Lot Information
- Corner
- 0-2.9999
Property Features
- Fireplace: Wood Burning Stove
- Fireplace: Living/Great Rm
Heating and Cooling
- Gas
- Forced Air
- Central Air
- Heat Pump
Basement Information
- Slab
Exterior Features
- Vinyl
- Stone
- Roof: Asphalt
- Roof: Shingle
Utility Information
- Utilities: Well
- Sewer: City
- Energy: Hvac, Roofing
School Information
- Elementary School: Royerton
- Middle School: Delta
- High School: Delta
Garage
- Attached
Stories
- 1
Living Area
- 1,776 sqft
Additional Information: Real Estate Group | Cell: 317-701-5006
Location
Estimated Monthly Mortgage Payment
*Based on Fixed Interest Rate withe a 30 year term, principal and interest only
Listing price
Down payment
%
Interest rate
%Mortgage calculator estimates are provided by CENTURY 21 Real Estate LLC and are intended for information use only. Your payments may be higher or lower and all loans are subject to credit approval.
Disclaimer: IDX information is provided exclusively for consumers’ personal, non-commercial use and may not be used for any purpose other than to identify prospective properties consumers may be interested in purchasing. Data is deemed reliable but is not guaranteed accurate by the MLS. © 2026 Indiana Regional MLS.. 10/12/26 19:10


