

Listing Courtesy of: NIRA as distributed by MLS GRID / Listed By: @properties/Christie's Intl Re
1838 Bluebird Lane Munster, IN 46321
Active (0 Days)
$399,900 (USD)
OPEN HOUSE TIMES
-
OPENSun, Nov 81:00 pm - 3:00 pm

Description
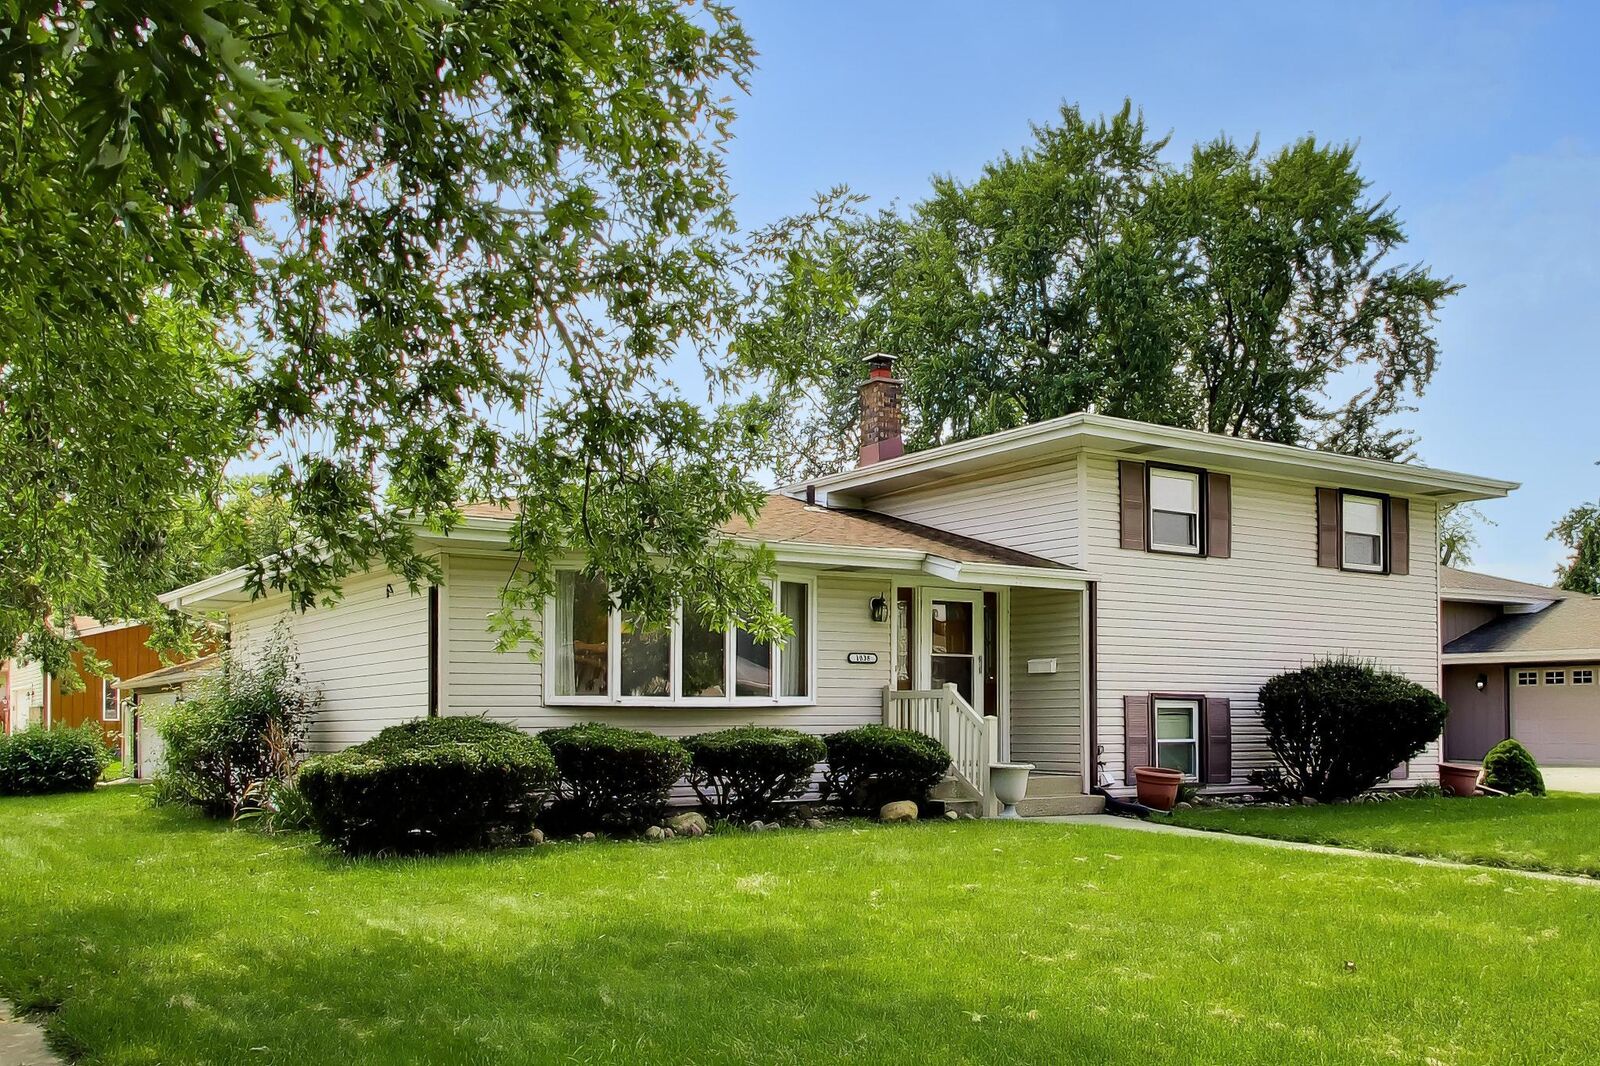
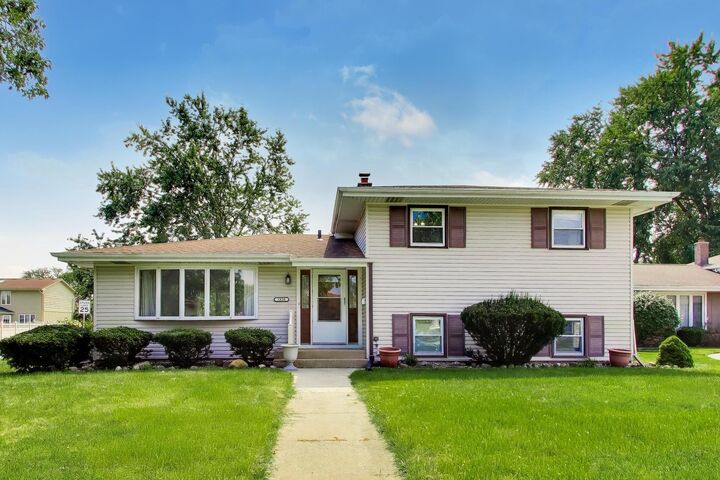
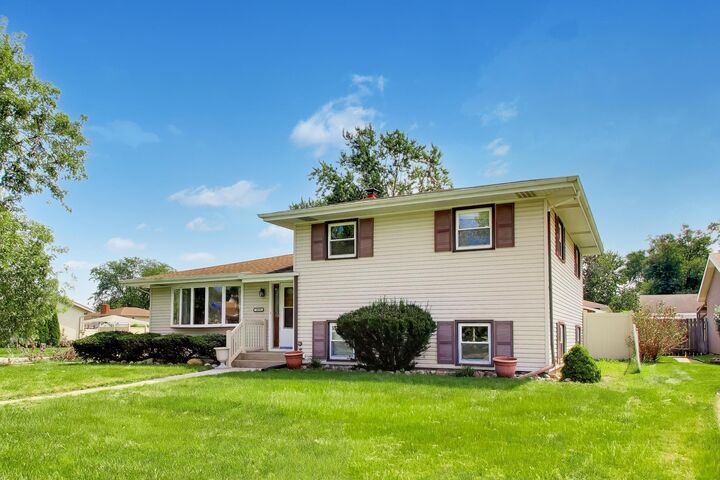
Take advantage of a SELLER-PAID MORTGAGE RATE BUYDOWN INCENTIVE to lower your monthly payment on this beautifully modernized tri-level in the heart of Munster, Indiana! Situated in the award-winning School Town of Munster district and zoned for Frank H. Hammond Elementary, this carpet-free home sits on a prime corner lot just one block from Bluebird Park.Experience unbeatable convenience, just minutes from Community and Franciscan hospitals, a quick two-mile drive to both South Shore train stations, under 3 miles to I-80/94, and only 23 miles to downtown Chicago.Inside, the light-filled open-concept main floor features a broad bay window, seamless dining area, and an updated kitchen with granite countertops and stainless steel appliances. Beautiful engineered wood floors sweep across the main level into a spectacular four-season sunroom with vaulted ceilings and vinyl plank flooring.Enjoy carpet-free living throughout: refinished natural hardwood floors run through the upper level, while durable luxury vinyl plank accents the lower level. Upstairs offers three generous bedrooms and a modernized full bath. The lower level expands your space with a large recreation room, a versatile 4th bedroom or home office, a 3/4 bath, laundry area, and direct interior access to crawl space storage. Complete with key mechanical updates--including a newer furnace and central A/C (2022)--this solid home brings together timeless charm, high-impact updates, and fantastic location value!Some photos have been virtually staged to illustrate the space's layout, functionality, and potential.
MLS #:
847920
847920
Taxes
$3,602(2025)
$3,602(2025)
Lot Size
8,712 SQFT
8,712 SQFT
Type
Single-Family Home
Single-Family Home
Year Built
1970
1970
School District
Munster
Munster
County
Lake County
Lake County
Community
North
North
Listed By
Subashini Kulatunga, @properties/Christie's Intl Re
Source
NIRA
Last checked Nov 6 2026 at 11:55 PM GMT+0000
NIRA
Last checked Nov 6 2026 at 11:55 PM GMT+0000
Bathroom Details
Interior Features
- Vaulted Ceiling(s)
- Ceiling Fan(s)
- Granite Counters
- Open Floorplan
- Recessed Lighting
- Entrance Foyer
Subdivision
- Fairmeadow 6Th Add
Lot Information
- Corner Lot
- Few Trees
- Back Yard
- Front Yard
Exterior Features
- Rain Gutters
Utility Information
- Sewer: Public Sewer
- Fuel: Gas
Parking
- Garage Door Opener
- Detached
- Driveway
- Garage Faces Side
Stories
- Tri-Level
Living Area
- 1,528 sqft
Location
Estimated Monthly Mortgage Payment
*Based on Fixed Interest Rate withe a 30 year term, principal and interest only
Listing price
Down payment
%
Interest rate
%Mortgage calculator estimates are provided by CENTURY 21 Real Estate LLC and are intended for information use only. Your payments may be higher or lower and all loans are subject to credit approval.
Disclaimer: Copyright 2026 Greater Northwest Indiana Association of Realtors (GNIAR). All rights reserved. This information is deemed reliable, but not guaranteed. The information being provided is for consumers’ personal, non-commercial use and may not be used for any purpose other than to identify prospective properties consumers may be interested in purchasing. Data last updated 11/6/26 15:55
Based on information submitted to the MLS GRID as of 11/6/2026 23:55. All data is obtained from various sources and may not have been verified by broker or MLS GRID. Supplied Open House Information is subject to change without notice. All information should be independently reviewed and verified for accuracy. Properties may or may not be listed by the office/agent presenting the information.


