

Listing Courtesy of: MIBOR as distributed by MLS GRID / Listed By: Carpenter, Realtors®
6226 Bitternut Way Noblesville, IN 46062
Active (28 Days)
$565,000 (USD)
OPEN HOUSE TIMES
-
OPENSun, Nov 1512 noon - 2:00 pm

Description
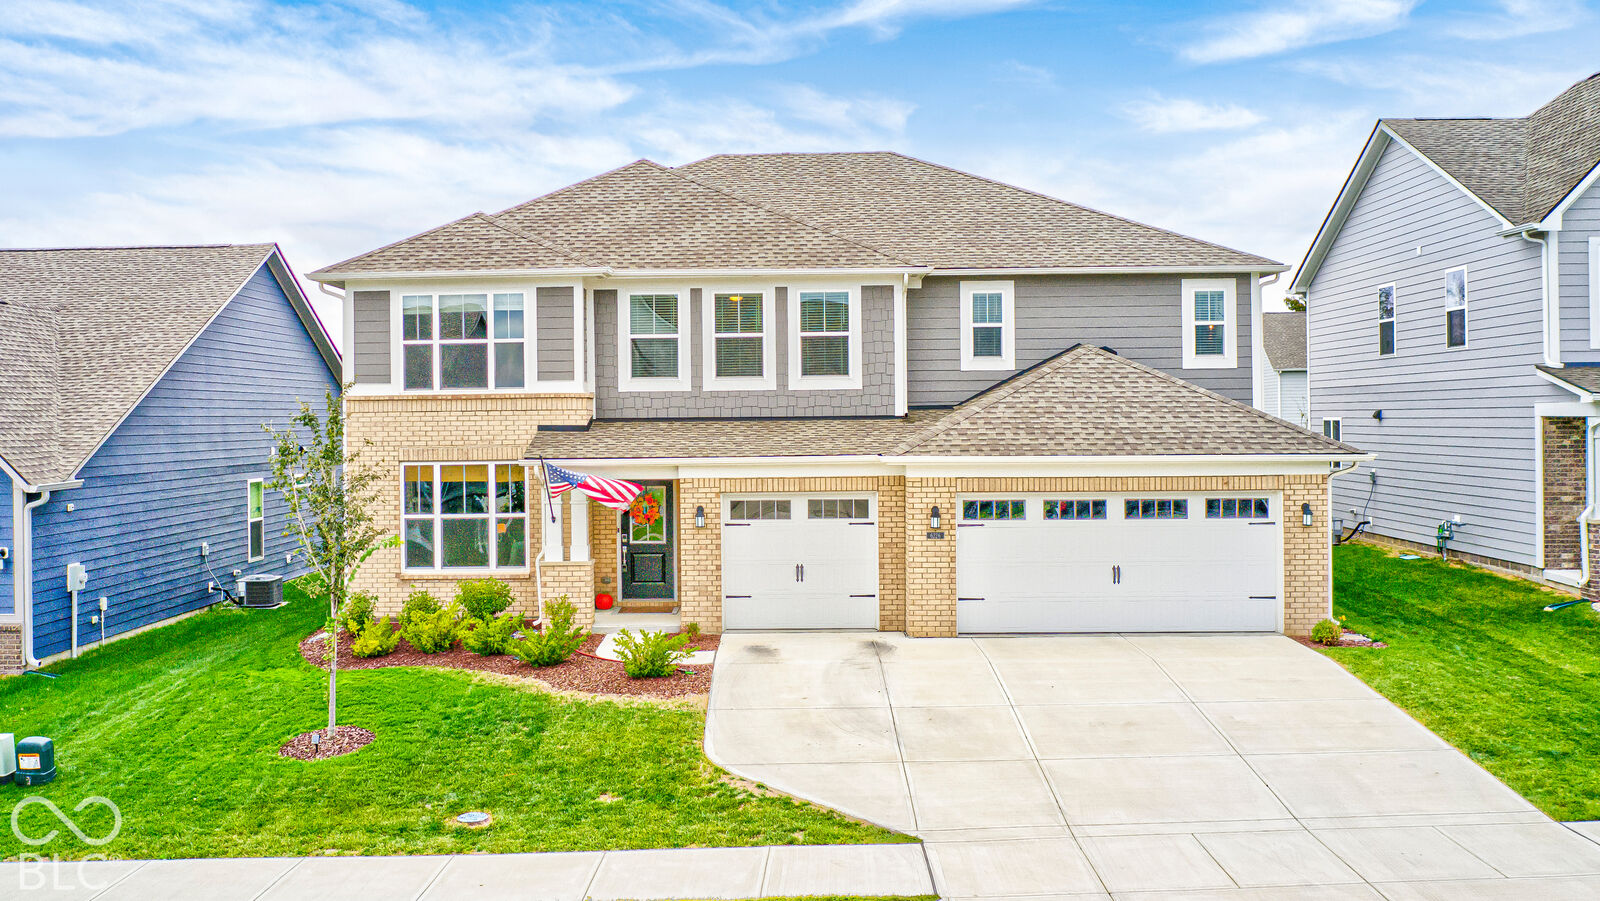
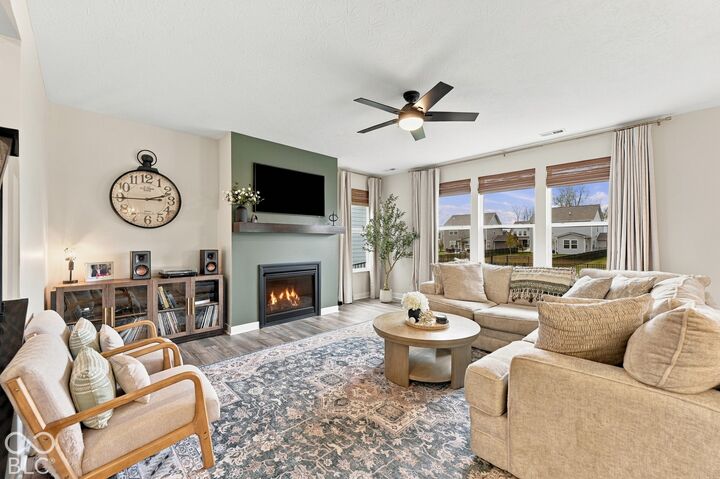
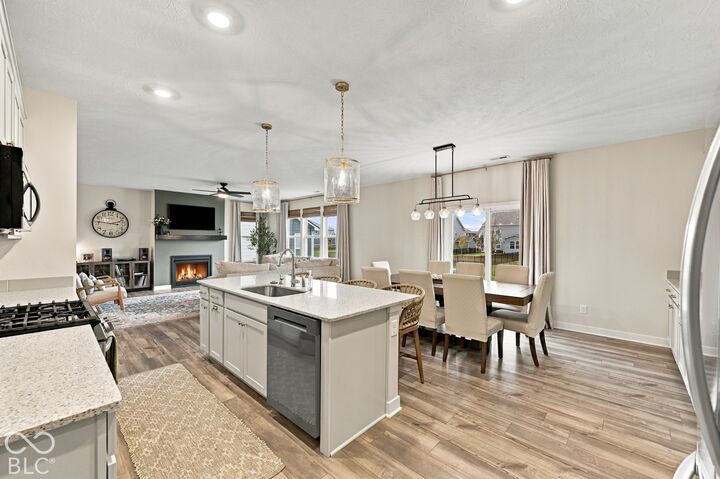
Welcome to The Timbers in Noblesville! Built in 2024, this spacious 5-bedroom, 4.5-bath home offers 3,578 square feet of thoughtfully designed living space, a versatile floor plan, and numerous upgrades already in place. The open-concept main level connects the great room, dining area, and kitchen, creating an inviting space for everyday living and entertaining. A private study off the foyer offers a dedicated workspace, while the main-level guest suite features a walk-in closet and adjoining full bath. Upstairs, the spacious primary suite is joined by three additional bedrooms, a loft, and convenient access to additional bathrooms. Outside, enjoy a fully fenced backyard, updated landscaping, and a raised cedar garden bed. The 3-car garage features a finished interior, upgraded lighting, and additional electrical outlets for added functionality and storage. Notable improvements include professional interior painting, window treatments and ceiling fans throughout, upgraded light fixtures, updated kitchen cabinet hardware, a new LG washer and dryer, and a Rheem water softener. These added features provide the benefit of a move-in-ready home with many finishing touches already completed. The Timbers offers neighborhood amenities including a community swimming pool, pool house, and playground, providing additional opportunities for recreation and gathering with neighbors. Nearby Morse Reservoir and Morse Park and Beach provide opportunities for outdoor recreation, while Ruoff Music Center, shopping, dining, and everyday conveniences are within reach. Enjoy the space, flexibility, and upgrades this Noblesville home has to offer!
MLS #:
22131684
22131684
Taxes
$2,773(2025)
$2,773(2025)
Lot Size
9,148 SQFT
9,148 SQFT
Type
Single-Family Home
Single-Family Home
Year Built
2024
2024
School District
Noblesville Schools
Noblesville Schools
County
Hamilton County
Hamilton County
Community
Noblesville
Noblesville
Listed By
Emily Humphrey, Carpenter, Realtors®
Source
MIBOR
Last checked Nov 13 2026 at 5:01 PM GMT+0000
MIBOR
Last checked Nov 13 2026 at 5:01 PM GMT+0000
Bathroom Details
- Full Bathrooms: 4
- Half Bathroom: 1
Interior Features
- Bedroom Other on Main
- Gas Oven
- Refrigerator
- Dryer
- Washer
- Dishwasher
- Disposal
- Microhood
- Water Heater
Subdivision
- Timbers
Property Features
- Fireplace: 1
- Fireplace: Gas Log
- Fireplace: Great Room
- Foundation: Slab
Heating and Cooling
- High Efficiency (90%+ Afue )
- Natural Gas
- Central Air
Exterior Features
- Brick
- Cement Siding
School Information
- Middle School: Noblesville West Middle School
- High School: Noblesville High School
Stories
- 2
Living Area
- 3,578 sqft
Listing Price History
Date
Event
Price
% Change
$ (+/-)
Nov 10, 2026
Price Changed
$565,000
-2%
-$10,000
Oct 17, 2026
Listed
$575,000
-
-
Location
Estimated Monthly Mortgage Payment
*Based on Fixed Interest Rate withe a 30 year term, principal and interest only
Listing price
Down payment
%
Interest rate
%Mortgage calculator estimates are provided by CENTURY 21 Real Estate LLC and are intended for information use only. Your payments may be higher or lower and all loans are subject to credit approval.
Disclaimer: Copyright 2023 Metropolitan Indianapolis Board of Realtors (MIBOR). All rights reserved. This information is deemed reliable, but not guaranteed. The information being provided is for consumers’ personal, non-commercial use and may not be used for any purpose other than to identify prospective properties consumers may be interested in purchasing. Data last updated 7/20/23 06:55
Based on information submitted to the MLS GRID as of 11/13/2026 17:01. All data is obtained from various sources and may not have been verified by broker or MLS GRID. Supplied Open House Information is subject to change without notice. All information should be independently reviewed and verified for accuracy. Properties may or may not be listed by the office/agent presenting the information.


