

Listing Courtesy of: MIBOR as distributed by MLS GRID / Listed By: Re/Max Acclaimed Properties
5925 W State Road 46 Poland, IN 47868
Active (18 Days)
$265,000 (USD)
OPEN HOUSE TIMES
-
OPENSun, Jul 1212 noon - 2:00 pm
Description
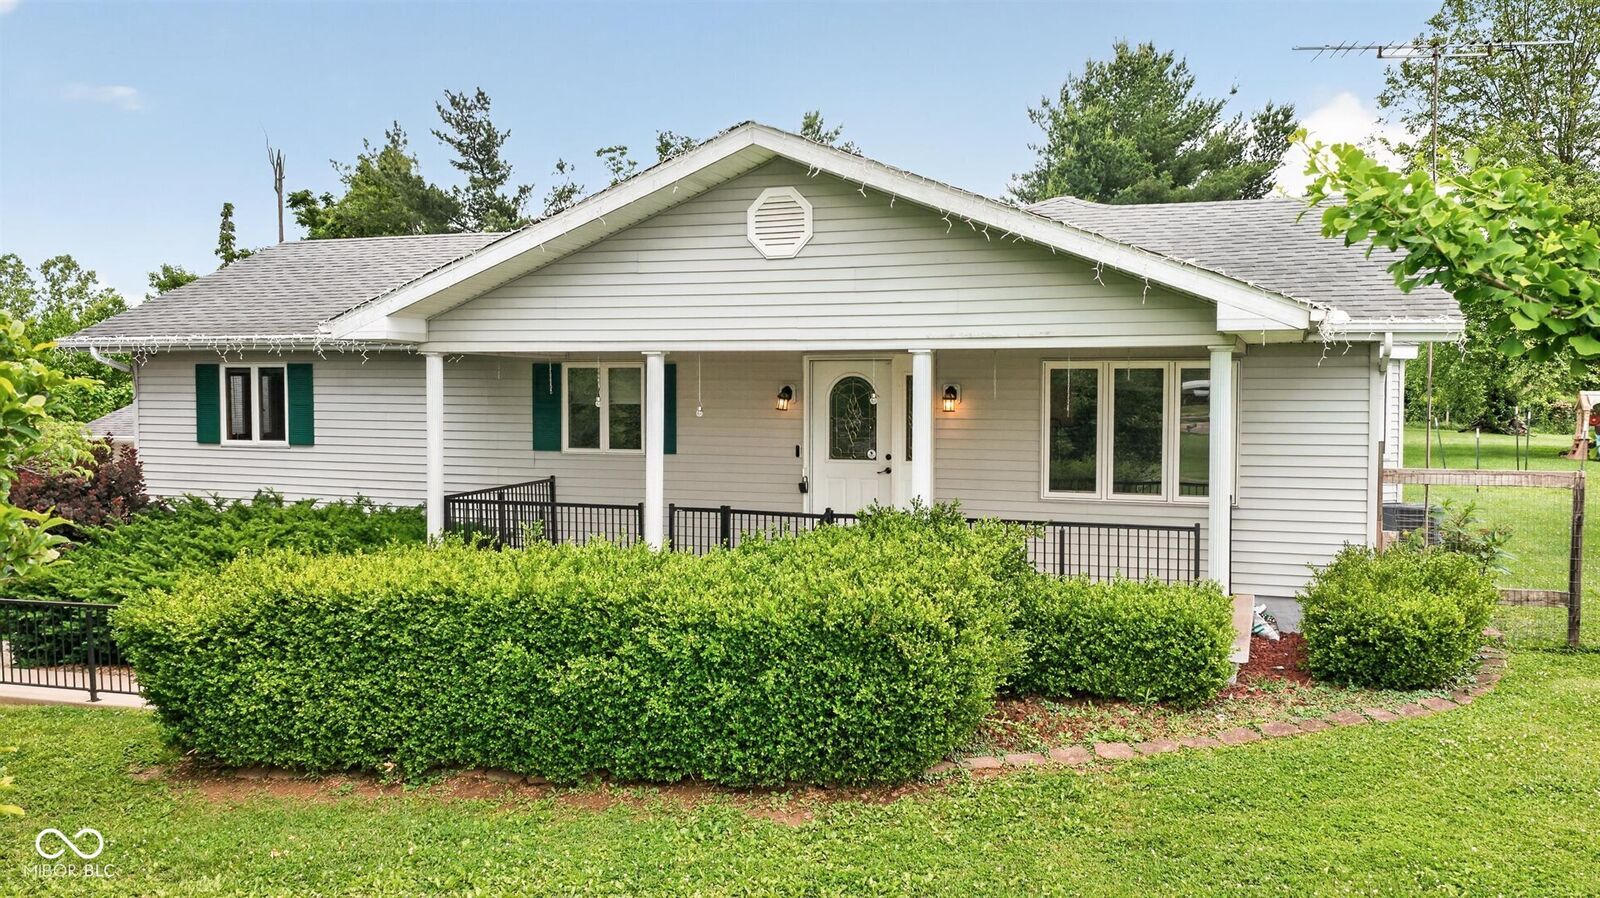
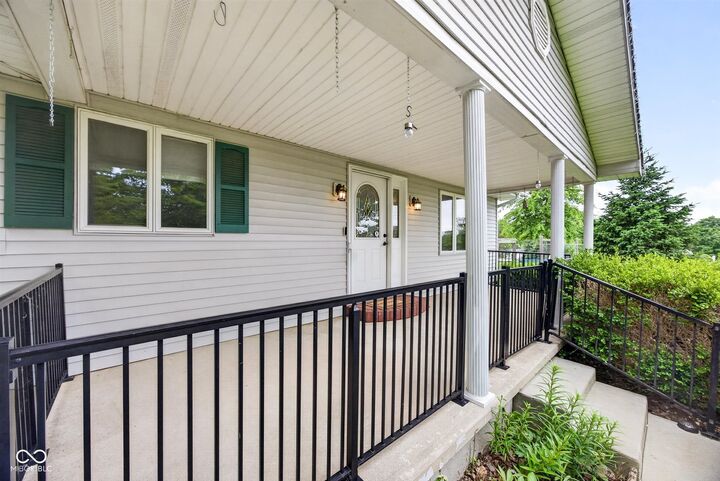
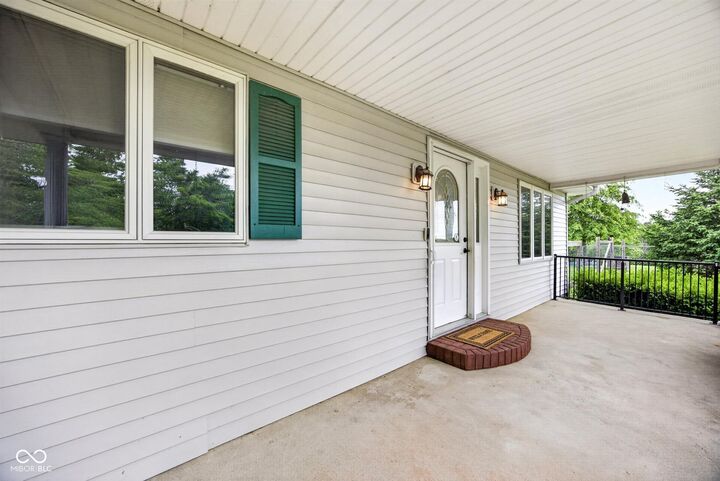
Tucked back off State Road 46 and nestled near the tree line, this 3.31 acre property offers a private, park like setting with a spacious yard, mature trees, and room to enjoy both indoor and outdoor living. A long gravel driveway leads you to the home, where a covered front porch creates a welcoming first impression. Inside, the layout offers flexibility with 2 bedrooms, 2 full bathrooms, and a bonus room behind double doors that could function as a home office, den, guest room, or potential third bedroom. The front living room flows into a generously sized eat in kitchen featuring updated cabinetry, abundant workspace, and skylights that fill the area with natural light throughout the day. Just beyond the kitchen, the family room offers a cozy gathering space centered around a gas log fireplace. The home also includes a dedicated laundry room, a spacious primary bedroom with a walk in closet plus additional closet storage, and a second full bathroom with double sinks. Outside, the open patio area creates the perfect space for entertaining, relaxing, or enjoying the peaceful backyard views. The oversized detached garage is finished inside and includes heat, making it ideal for storage, hobbies, projects, or workshop space year round. With a balance of open lawn, wooded surroundings, and convenient access commuting routes, this property offers the space and setting to enjoy country living without feeling disconnected!
MLS #:
22108061
22108061
Taxes
$1,057(2025)
$1,057(2025)
Lot Size
3.31 acres
3.31 acres
Type
Single-Family Home
Single-Family Home
Year Built
1973
1973
School District
Spencer-Owen Community Schools
Spencer-Owen Community Schools
County
Owen County
Owen County
Community
Lafayette
Lafayette
Listed By
Elizabeth Sedgwick, Re/Max Acclaimed Properties
Source
MIBOR
Last checked Jul 8 2026 at 7:25 AM GMT+0000
MIBOR
Last checked Jul 8 2026 at 7:25 AM GMT+0000
Bathroom Details
- Full Bathrooms: 2
Interior Features
- Electric Oven
- Refrigerator
- Dishwasher
- Microhood
- Electric Water Heater
Subdivision
- No Subdivision
Property Features
- Fireplace: 1
- Fireplace: Gas Log
- Fireplace: Family Room
- Foundation: Block
Heating and Cooling
- Forced Air
- Natural Gas
- Central Air
Exterior Features
- Vinyl Siding
School Information
- Middle School: Owen Valley Middle School
- High School: Owen Valley Community High School
Stories
- 1
Living Area
- 1,580 sqft
Listing Price History
Date
Event
Price
% Change
$ (+/-)
Jun 30, 2026
Price Changed
$265,000
-4%
-$10,000
Jun 14, 2026
Listed
$275,000
-
-
Location
Estimated Monthly Mortgage Payment
*Based on Fixed Interest Rate withe a 30 year term, principal and interest only
Listing price
Down payment
%
Interest rate
%Mortgage calculator estimates are provided by CENTURY 21 Real Estate LLC and are intended for information use only. Your payments may be higher or lower and all loans are subject to credit approval.
Disclaimer: Copyright 2023 Metropolitan Indianapolis Board of Realtors (MIBOR). All rights reserved. This information is deemed reliable, but not guaranteed. The information being provided is for consumers’ personal, non-commercial use and may not be used for any purpose other than to identify prospective properties consumers may be interested in purchasing. Data last updated 7/20/23 06:55
Based on information submitted to the MLS GRID as of 7/8/2026 07:25. All data is obtained from various sources and may not have been verified by broker or MLS GRID. Supplied Open House Information is subject to change without notice. All information should be independently reviewed and verified for accuracy. Properties may or may not be listed by the office/agent presenting the information.


