

Listing Courtesy of: SOUTHERN INDIANA / Listed By: Nexthome Wilson Real Estate - Contact: 812-924-7024
3279 E Lovers Lane Scottsburg, IN 47170
Active (1 Days)
$729,900 (USD)
Description
MLS #:
2026011921
2026011921
Taxes
$1,732
$1,732
Lot Size
46.63 acres
46.63 acres
Type
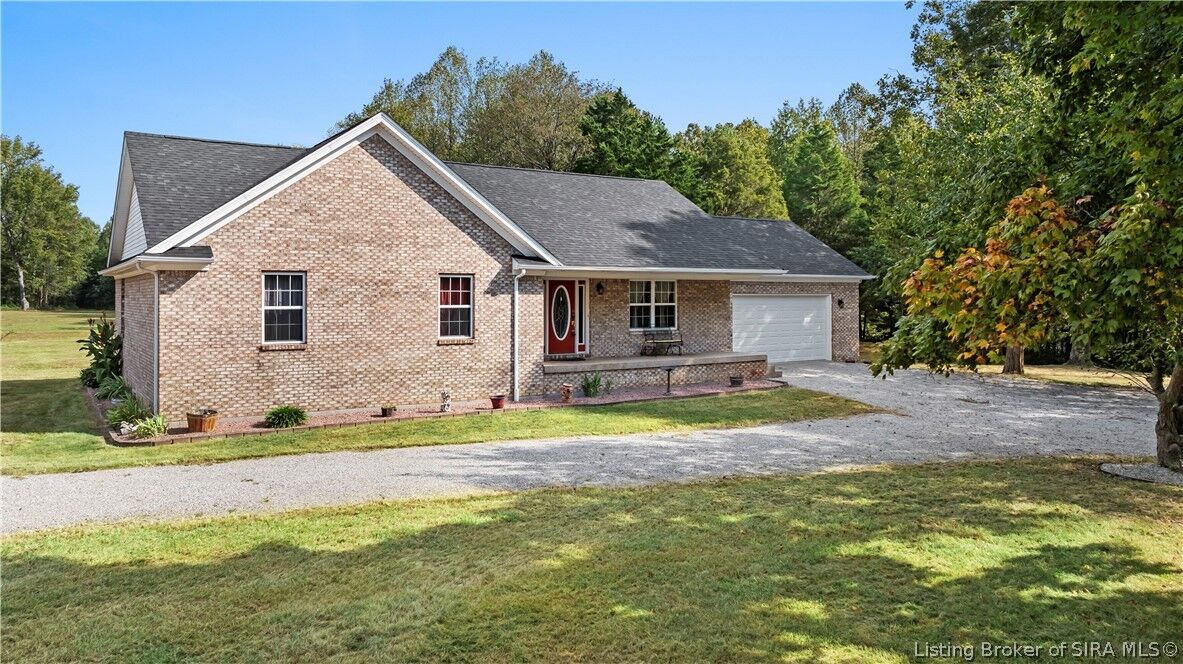
Single-Family Home
Single-Family Home
Year Built
2002
2002
Style
One Story
One Story
Views
Scenic
Scenic
County
Scott County
Scott County
Listed By
Stephannie Wilson, Nexthome Wilson Real Estate, Contact: 812-924-7024
Source
SOUTHERN INDIANA
Last checked Sep 21 2026 at 11:40 PM GMT+0000
SOUTHERN INDIANA
Last checked Sep 21 2026 at 11:40 PM GMT+0000
Bathroom Details
- Full Bathrooms: 3
Interior Features
- Dishwasher
- Microwave
- Oven
- Range
- Refrigerator
- Skylights
- Laundry: Main Level
- Laundry: Laundry Room
- Ceiling Fan(s)
- Walk-In Closet(s)
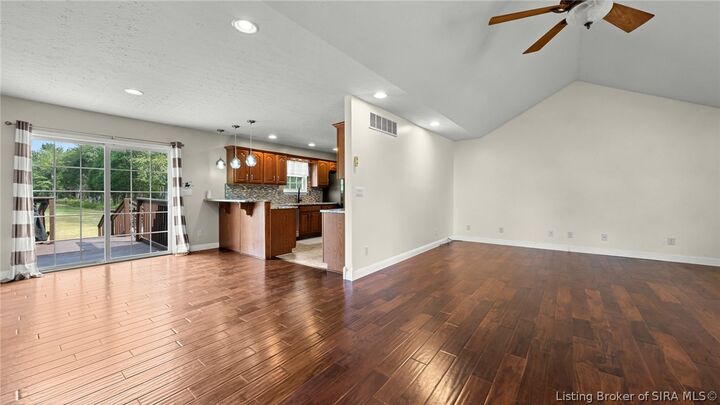
- Eat-In Kitchen
- Utility Room
- Mud Room
- Breakfast Bar
- Vaulted Ceiling(s)
- Jetted Tub
- Windows: Skylight(s)
- Bath In Primary Bedroom
- Main Level Primary
Lot Information
- Wooded
- Additional Land Available
Property Features
- Foundation: Poured
Heating and Cooling
- Forced Air
- Heat Pump
- Central Air
Basement Information
- Full
- Finished
- Sump Pump
Pool Information
- Pool
- Above Ground
Exterior Features
- Roof: Shingle
Utility Information
- Utilities: Water Source: Public, Water Source: Connected
- Sewer: Septic Tank
Parking
- Attached
- Garage
- Barn
Stories
- 1
Living Area
- 3,351 sqft
Additional Information: Nexthome Wilson Real Estate | 812-924-7024
Location
Estimated Monthly Mortgage Payment
*Based on Fixed Interest Rate withe a 30 year term, principal and interest only
Listing price
Down payment
%
Interest rate
%Mortgage calculator estimates are provided by CENTURY 21 Real Estate LLC and are intended for information use only. Your payments may be higher or lower and all loans are subject to credit approval.
Disclaimer: Copyright 2023 Southern Indiana Realtors Association. All rights reserved. This information is deemed reliable, but not guaranteed. The information being provided is for consumers’ personal, non-commercial use and may not be used for any purpose other than to identify prospective properties consumers may be interested in purchasing. Data last updated 7/20/23 12:42



Outside, enjoy 47 acres surrounded by a peaceful country setting with room to relax, entertain, garden, or simply enjoy the outdoors. The pole barn provides additional space for equipment, storage, hobbies, and more. A great opportunity for buyers looking for country living without taking on a large amount of acreage. Schedule your private showing today!