2995 S Whitney Selma, IN 47383
Listing Courtesy of: INDIANA REGIONAL MLS, INC / Listed By: Austin Rich, Nexthome Elite Real Estate - Contact:  Cell: 765-749-4546

  2995 S Whitney Selma, IN 47383

Active (0 Days)
$2,100,000 (USD)

4
BED
5
BATH
5,024
SQFT

Description

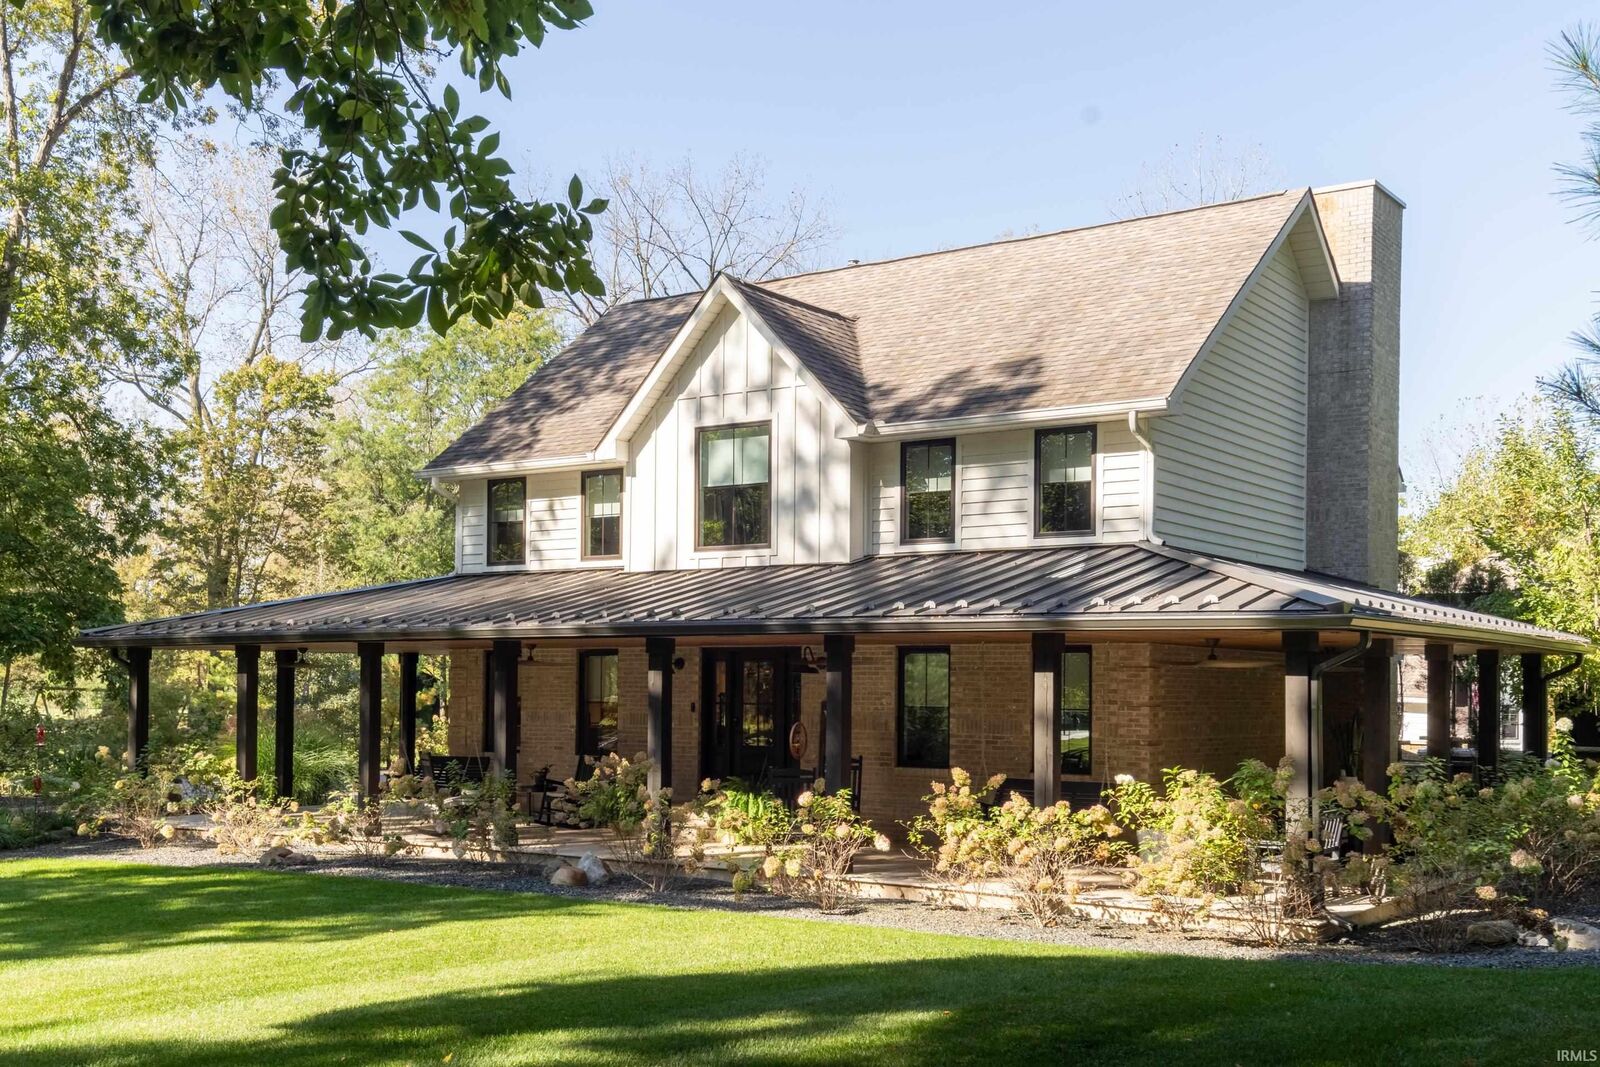
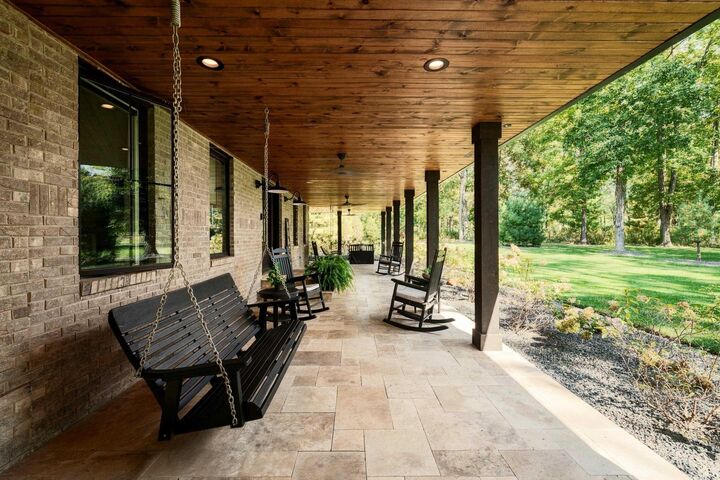
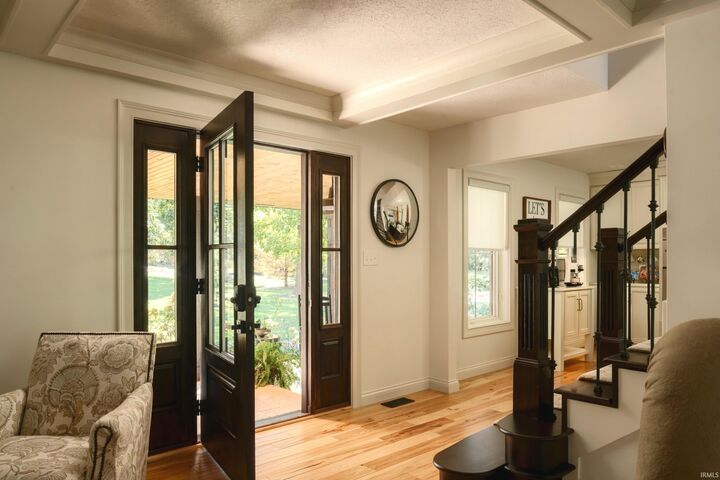
This custom-built retreat tucked away on five acres and distinguished by timeless architecture and craftsmanship offers an entirely different way to experience life. Set in Selma, IN, the beautifully landscaped grounds feature a curated variety of trees and lush plantings, with integrated irrigation servicing every landscaped bed. The result is a distinctive residence, outdoor oasis, and detached recreation and wellness retreat designed to feel worlds away. From the six-inch exposed aggregate driveway to the striking combination of brick, crisp white board-and-batten, and natural cedar siding, every exterior detail makes a statement. A wraparound travertine porch with rich wood-beamed ceilings and inviting swings creates an elegant, timeless first impression. Expanding slightly over 5,000 square feet, this stunning property offers four bedrooms with an option for a fifth, rich hand-scraped hickory hardwood floors, wood-plank ceilings, custom millwork, and refined architectural details. The kitchen features Cambria countertops, a dramatic 9.5-foot island, ceiling-height cabinetry, premium JennAir appliances, and a statement range hood framed by distinctive tile work. A gas fireplace and coffered ceiling anchor the living room. The formal dining room and petal-tiled hallway lead to a private guest or mother-in-law suite featuring vaulted wood ceilings, an arched window, a full bathroom, and its own walk-in closet. Upstairs, the primary suite pairs a boutique-style dressing closet with a spa-inspired bathroom featuring a soaking tub, expansive rainfall shower, and dual vanity with a dedicated makeup station. Beyond the home, an in-ground saltwater pool, year-round hot tub pavilion, granite-topped outdoor kitchen, and timber-framed pavilion with a towering wood-burning cobblestone fireplace create an extraordinary setting surrounded by mature trees and grounds to call your own. Beneath soaring 33-foot ceilings and exposed beam trusses, the detached finished entertainment barn brings lodge-inspired character to its kitchenette, lounge, and game area with reclaimed barn wood accents. A private fitness room, sauna, steam room, full bathroom, workshop, and extensive storage complete this remarkable retreat. More than $100,000 in furniture and furnishings are included, creating an opportunity for a turnkey estate experience that is difficult to replicate. This is more than a home. It is a private destination designed for living, entertaining, and making memories.

MLS #:
202644157
Lot Size
5 acres
Type
Single-Family Home
Year Built
1996
Style
Two Story
School District
Liberty-Perry Community S.d.
County
Delaware County
Community
None

Listed By

Austin Rich, Nexthome Elite Real Estate, Contact: Cell: 765-749-4546
Source
INDIANA REGIONAL MLS, INC
Last checked Oct 26 2026 at 6:25 PM GMT+0000
Bathroom Details
  • Full Bathrooms: 4
  • Half Bathroom: 1
Subdivision
  • None
Lot Information
  • Irregular
  • 3-5.9999
Property Features
  • Fireplace: Living/Great Rm
  • Fireplace: Fireplace Insert
Heating and Cooling
  • Gas
  • Forced Air
  • Multiple Heating Systems
  • Central Air
  • Multiple Cooling Units
Basement Information
  • Crawl
  • Slab
Exterior Features
  • Wood
  • Block
  • Cement Board
  • Roof: Metal
  • Roof: Dimensional Shingles
Utility Information
  • Utilities: Well
  • Sewer: Regional
  • Energy: Double Pane Windows, Thermostat/Controllers, Water Heater, Hvac, Windows, Insulated Doors, Doors, Energy Star Windows, Roofing, Insulation, Electrical/Lighting, Appliances
School Information
  • Elementary School: Selma
  • Middle School: Selma
  • High School: Wapahani
Garage
  • Multiple
Stories
  • 2
Living Area
  • 5,024 sqft
Additional Information: Nexthome Elite Real Estate | Cell: 765-749-4546
Location
   
Calculate drive times to this property
 
Powered by INRIX® Drive Time

Powered by Walk Score®

Estimated Monthly Mortgage Payment

*Based on Fixed Interest Rate withe a 30 year term, principal and interest only

Listing price
Down payment
%
Interest rate
%
Mortgage calculator estimates are provided by CENTURY 21 Real Estate LLC and are intended for information use only. Your payments may be higher or lower and all loans are subject to credit approval.
Disclaimer: IDX information is provided exclusively for consumers’ personal, non-commercial use and may not be used for any purpose other than to identify prospective properties consumers may be interested in purchasing. Data is deemed reliable but is not guaranteed accurate by the MLS. © 2026 Indiana Regional MLS.. 10/26/26 11:25
