

Listing Courtesy of: NIRA as distributed by MLS GRID / Listed By: Hoffman Realtors LLC
13025 Spirea Avenue St. John, IN 46373
Active (15 Days)
$1,099,000 (USD)
OPEN HOUSE TIMES
-
OPENSun, Nov 812 noon - 4:00 pm
Description
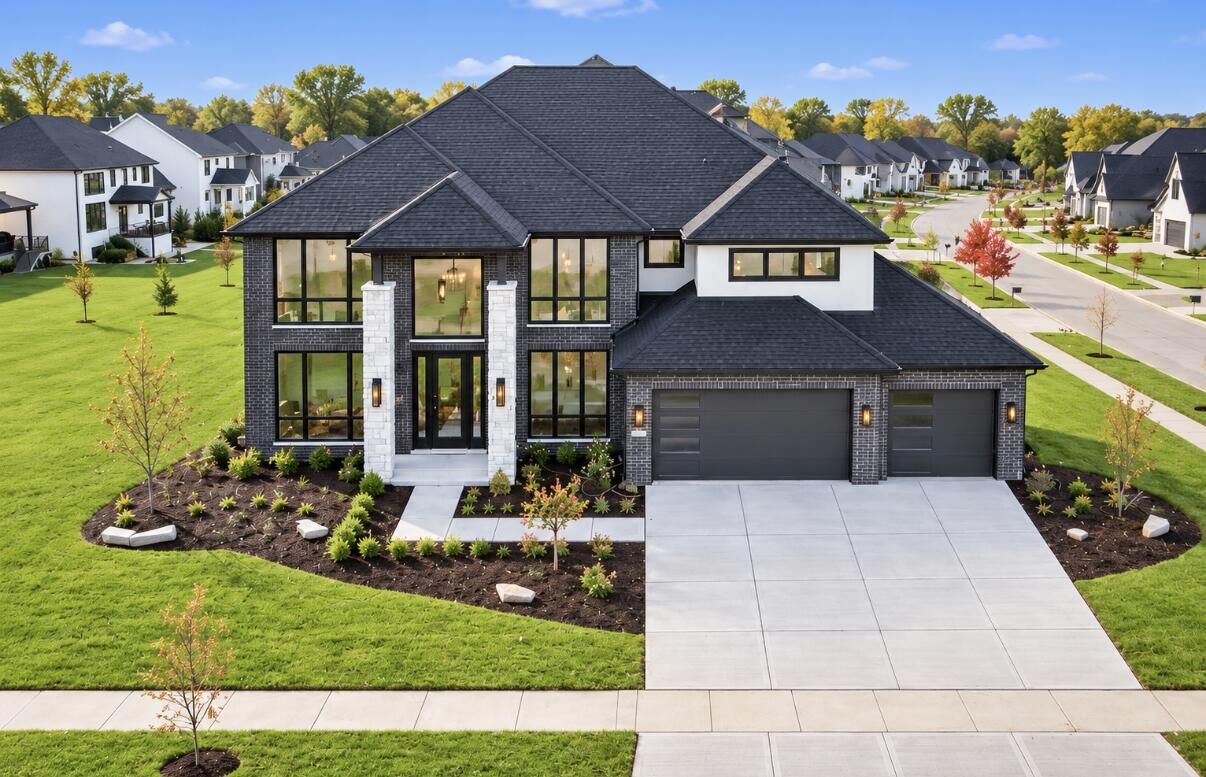
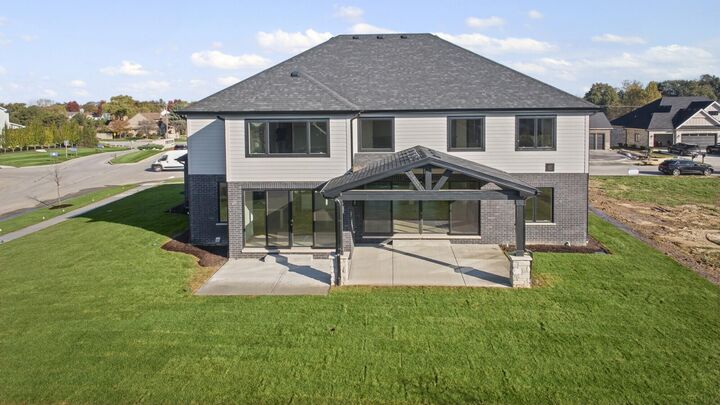
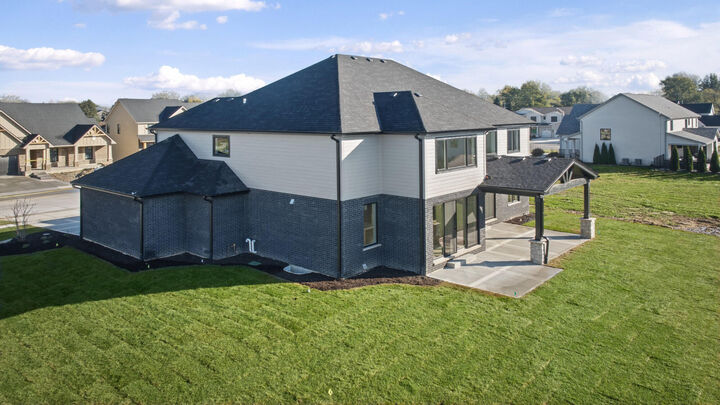
Experience luxury with room to breathe at 13025 Spirea Ave in The Preserve of St. John, located within the sought-after Lake Central School District. This brand-new construction home offers approximately 3,700 square feet of thoughtfully designed living space, featuring 4 spacious bedrooms, a private study, and an exceptionally open floor plan that brings the kitchen, dining, and gathering spaces together beautifully. At the heart of the home, the designer kitchen features a generous center island, abundant cabinetry, a walk-in pantry, and premium finishes. Its seamless connection to the expansive great room and dining area creates an inviting setting for entertaining, everyday living, and everything in between. Real hardwood floors, custom details, and quality craftsmanship add warmth and sophistication throughout. The luxurious primary suite offers a peaceful retreat with an oversized walk-in closet and a spa-inspired private bath. Spacious secondary bedrooms, a convenient second-floor laundry room, a large mudroom, and an oversized 3-car garage complete a layout designed for comfort and convenience. Step outside to the coveted covered back porch--an inviting extension of the living space and the perfect place to enjoy morning coffee or unwind in the evening. The fully landscaped yard includes an irrigation system, delivering a beautifully finished outdoor setting from day one. Brand new and never lived in, this exceptional home pairs expansive open-concept living with polished finishes, ready-to-enjoy outdoor spaces, and a desirable St. John location.
MLS #:
847321
847321
Taxes
$50(2024)
$50(2024)
Lot Size
0.34 acres
0.34 acres
Type
Single-Family Home
Single-Family Home
Year Built
2026
2026
School District
Lake Central
Lake Central
County
Lake County
Lake County
Community
St. John
St. John
Listed By
Kenneth Hoffman, Hoffman Realtors LLC
Source
NIRA
Last checked Nov 8 2026 at 10:27 PM GMT+0000
NIRA
Last checked Nov 8 2026 at 10:27 PM GMT+0000
Bathroom Details
Interior Features
- Vaulted Ceiling(s)
- High Ceilings
- Eat-In Kitchen
- Double Vanity
- His and Hers Closets
- Open Floorplan
- Pantry
- Walk-In Closet(s)
- Soaking Tub
Kitchen
- Eat-In Kitchen
Subdivision
- Preserve-Ph 5
Lot Information
- Corner Lot
- Sprinklers In Front
- Sprinklers In Rear
- Back Yard
- Front Yard
Property Features
- Fireplace: 1
Homeowners Association Information
- Dues: $395
Utility Information
- Sewer: Public Sewer
- Fuel: Gas
Parking
- Attached
- Concrete
- Driveway
Stories
- Two
Living Area
- 3,700 sqft
Location
Estimated Monthly Mortgage Payment
*Based on Fixed Interest Rate withe a 30 year term, principal and interest only
Listing price
Down payment
%
Interest rate
%Mortgage calculator estimates are provided by CENTURY 21 Real Estate LLC and are intended for information use only. Your payments may be higher or lower and all loans are subject to credit approval.
Disclaimer: Copyright 2026 Greater Northwest Indiana Association of Realtors (GNIAR). All rights reserved. This information is deemed reliable, but not guaranteed. The information being provided is for consumers’ personal, non-commercial use and may not be used for any purpose other than to identify prospective properties consumers may be interested in purchasing. Data last updated 11/8/26 14:27
Based on information submitted to the MLS GRID as of 11/8/2026 22:27. All data is obtained from various sources and may not have been verified by broker or MLS GRID. Supplied Open House Information is subject to change without notice. All information should be independently reviewed and verified for accuracy. Properties may or may not be listed by the office/agent presenting the information.


