

Listing Courtesy of: INDIANA REGIONAL MLS, INC / Listed By: Sarah Howard, Perfect Location Realty
1124 E Main Street Warsaw, IN 46580
Active (7 Days)
$259,000 (USD)
OPEN HOUSE TIMES
-
OPENSun, Nov 82:00 pm - 4:00 pm

Description
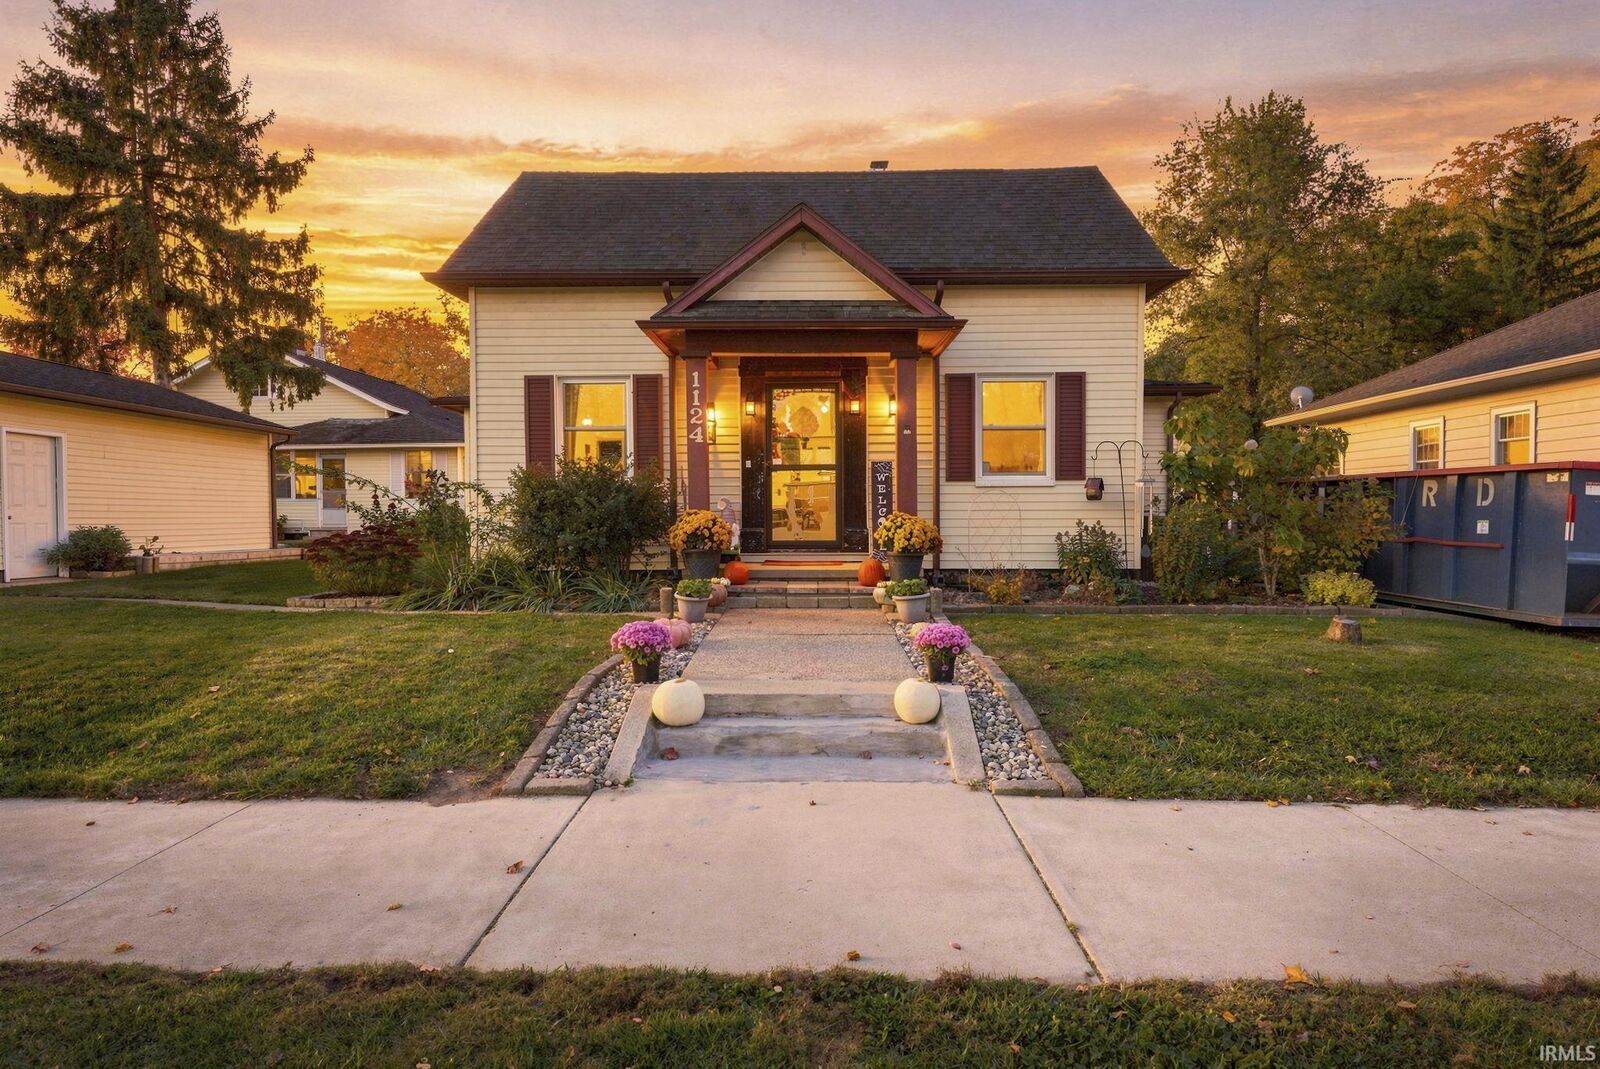
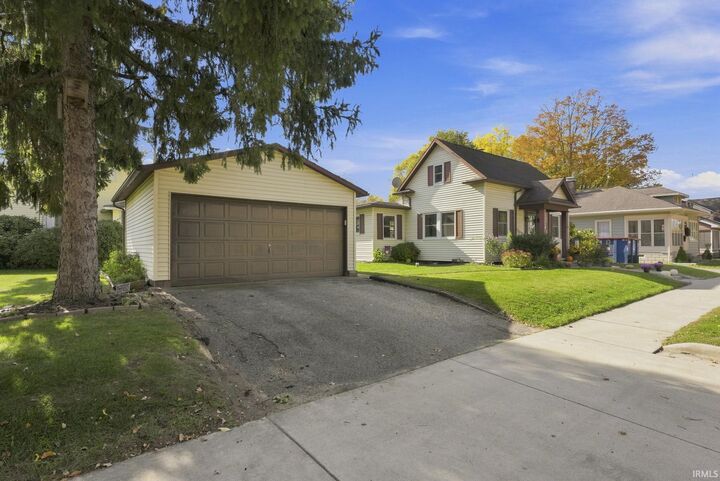
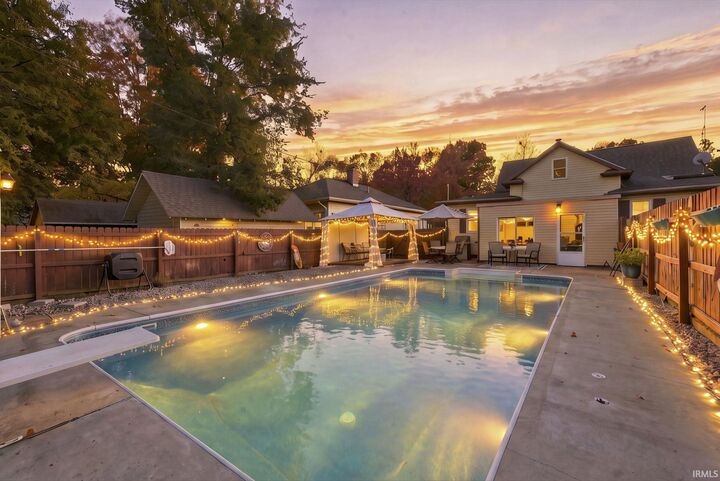
Open House Sunday November 8th, 2026 2-4pm New Price! This traditional cape code invites you with three bedrooms, two bathrooms and updates throughout including natural hardwood floors, craftsman trim, newer vinyl windows, newly remodeled kitchen with shaker cabinets, custom island, buffet bar, stainless steel appliances and modern quartz countertops. The great room welcomes you with beautiful natural light, tall ceilings and a rich color pallet throughout home. Two bedrooms and a full bath with walk in shower is located on main level. The upstairs primary features an excellent use of space, second bathroom, and a custom installed clawfoot tub. There is a three season room off the kitchen entering into a private backyard full of fun and entertainment featuring a patio deck, covered gazebo, outdoor shed and a large in ground heated pool. Property features a corner lot lined with magnolias and service berry trees for mother nature. There is a detached two car garage with a paved driveway, side service door, utilities and workbench. A shared driveway is located on other side of home for additional parking. Buy worry free, sellers are offering a full home warranty. All appliances included as well as pool warranty and equipment. Schedule your home tour today!
MLS #:
202644962
202644962
Lot Size
7,953 SQFT
7,953 SQFT
Type
Single-Family Home
Single-Family Home
Year Built
1886
1886
Style
Two Story
Two Story
School District
Warsaw Community
Warsaw Community
County
Kosciusko County
Kosciusko County
Community
None
None
Listed By
Sarah Howard, Perfect Location Realty
Source
INDIANA REGIONAL MLS, INC
Last checked Nov 8 2026 at 12:10 AM GMT+0000
INDIANA REGIONAL MLS, INC
Last checked Nov 8 2026 at 12:10 AM GMT+0000
Bathroom Details
- Full Bathrooms: 2
Subdivision
- None
Lot Information
- Corner
Heating and Cooling
- Gas
- Forced Air
- Central Air
Basement Information
- Block
- Unfinished
Exterior Features
- Vinyl
- Shingle
- Roof: Shingle
Utility Information
- Utilities: City
- Sewer: City
- Energy: Double Pane Windows, Water Heater, Hvac, Windows, Appliances
School Information
- Elementary School: Lincoln
- Middle School: Lakeview
- High School: Warsaw
Garage
- Detached
Stories
- 2
Living Area
- 1,586 sqft
Listing Price History
Date
Event
Price
% Change
$ (+/-)
Nov 04, 2026
Price Changed
$259,000
-6%
-$15,900
Location
Estimated Monthly Mortgage Payment
*Based on Fixed Interest Rate withe a 30 year term, principal and interest only
Listing price
Down payment
%
Interest rate
%Mortgage calculator estimates are provided by CENTURY 21 Real Estate LLC and are intended for information use only. Your payments may be higher or lower and all loans are subject to credit approval.
Disclaimer: IDX information is provided exclusively for consumers’ personal, non-commercial use and may not be used for any purpose other than to identify prospective properties consumers may be interested in purchasing. Data is deemed reliable but is not guaranteed accurate by the MLS. © 2026 Indiana Regional MLS.. 11/7/26 16:10


