

Listing Courtesy of: INDIANA REGIONAL MLS, INC / Listed By: Tara Hines, F.C. Tucker Lafayette/Shook
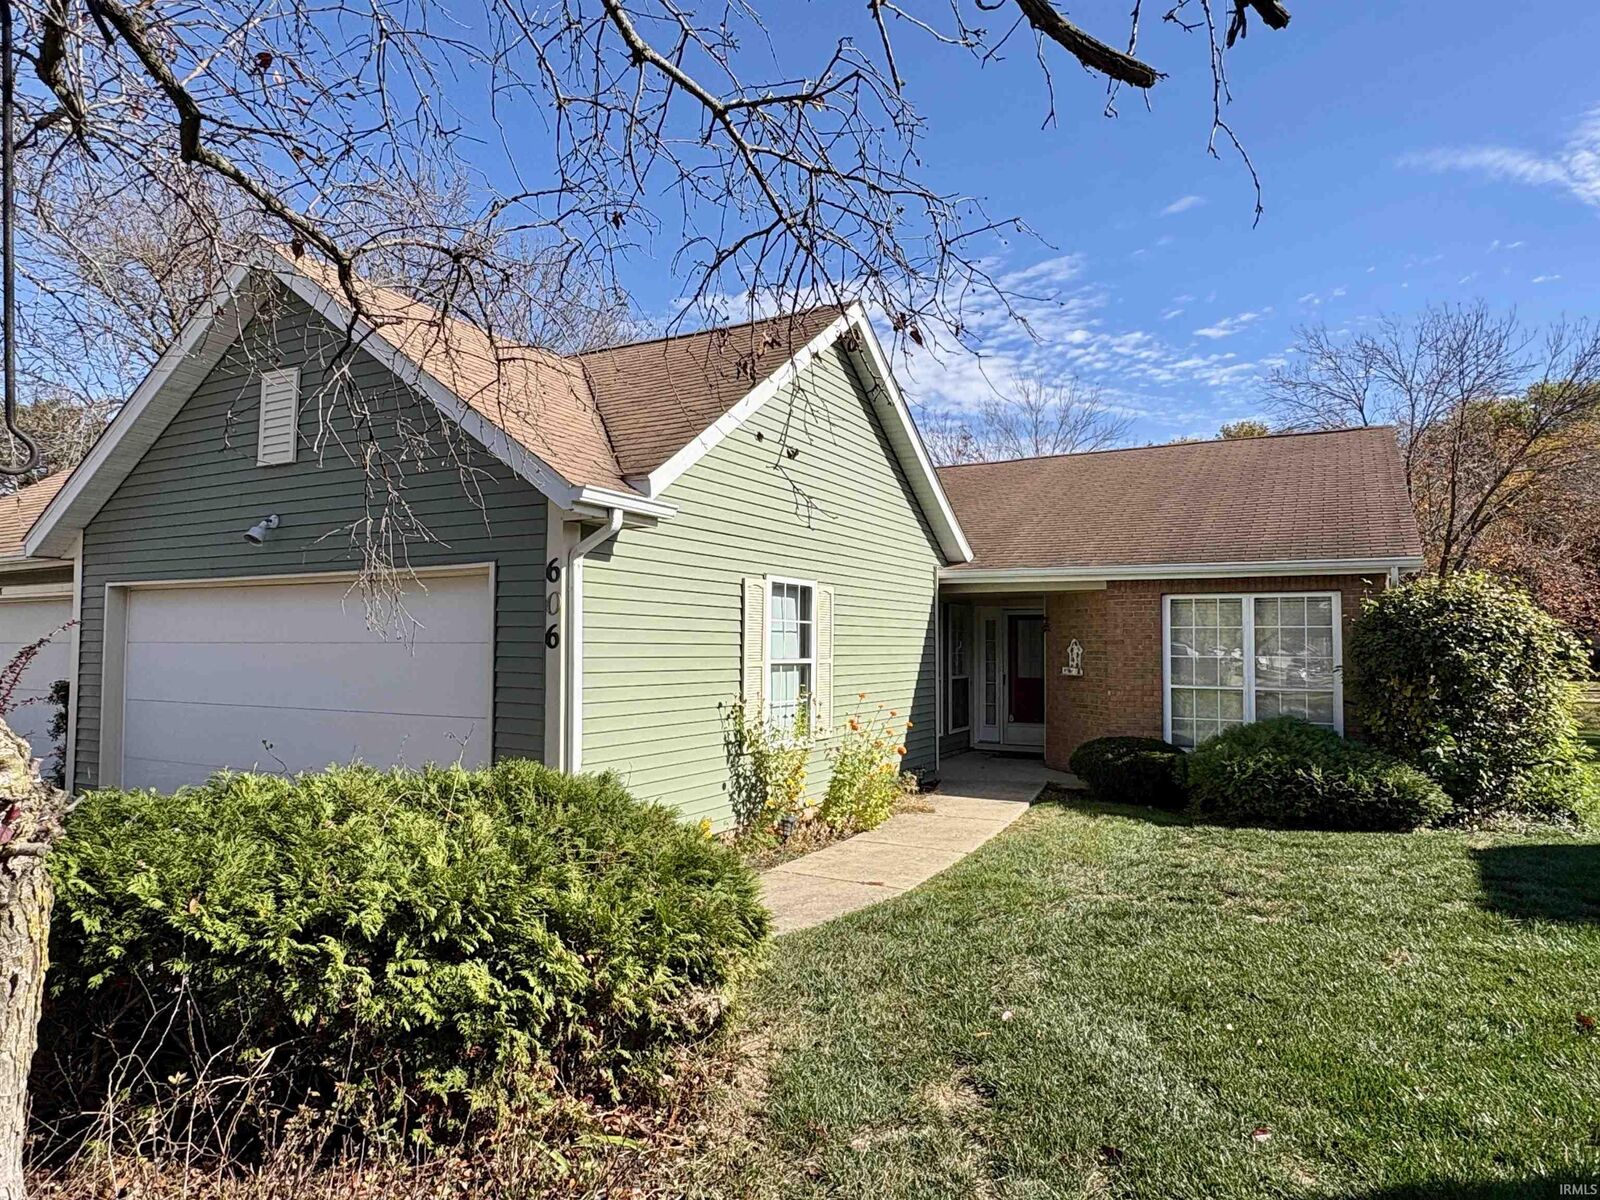
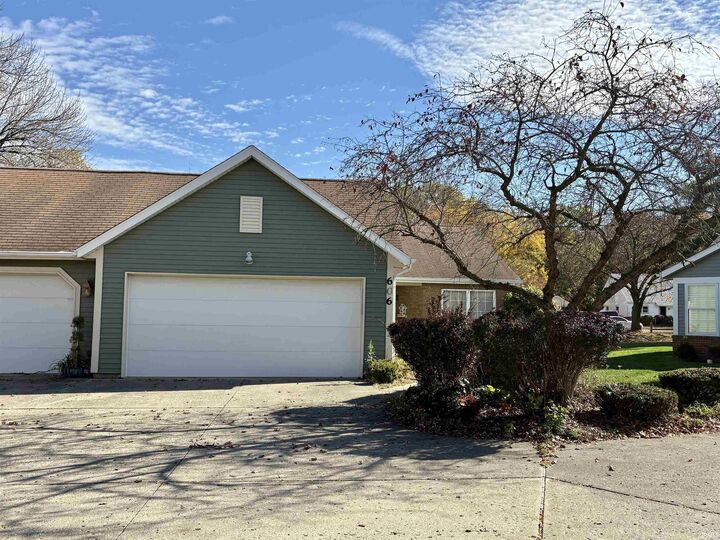
606 Westview Circle West Lafayette, IN 47906
Active (7 Days)
$245,000 (USD)
OPEN HOUSE TIMES
-
OPENSun, Nov 82:00 pm - 4:00 pm

Description
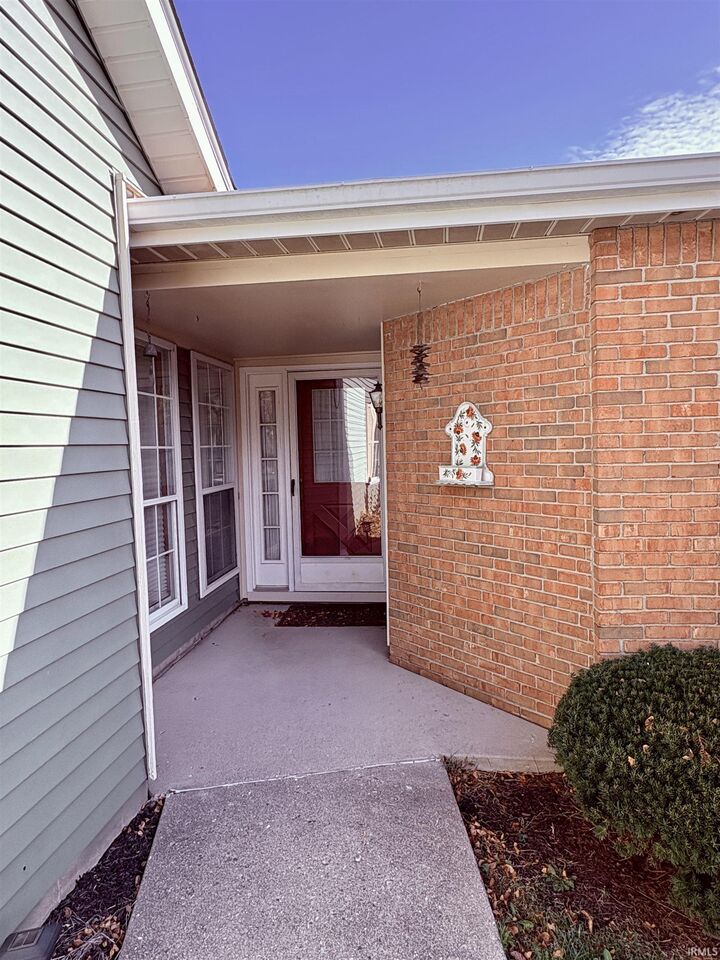
Welcome to this spacious open-concept condo in Castle Ridge! Tons of natural light with vaulted ceilings, skylights, and a cozy gas-log fireplace in living room. Eat-in kitchen with lots of cabinetry, a large pantry, plus a dedicated laundry room all on one level. Several ADA features throughout! Primary suite features double sinks and a custom tile walk-in shower, with two additional bedrooms and a second full bath. Step outside to your private back deck with wooded views and no rear neighbors. Lots of storage in attached 2-car garage, a newer HVAC and water heater, and a low-maintenance HOA covering lawn care, snow removal, exterior upkeep, and the roof. Located in the top-rated West Lafayette School Districtjust minutes from Purdue University, Happy Hollow Park, walking trails, and shopping. Schedule your tour today!
MLS #:
202645081
202645081
Type
Condo
Condo
Year Built
1988
1988
Style
One Story
One Story
School District
West Lafayette Community School Corp.
West Lafayette Community School Corp.
County
Tippecanoe County
Tippecanoe County
Community
Castleridge / Castle Ridge
Castleridge / Castle Ridge
Listed By
Tara Hines, F.C. Tucker Lafayette/Shook
Source
INDIANA REGIONAL MLS, INC
Last checked Nov 8 2026 at 2:11 AM GMT+0000
INDIANA REGIONAL MLS, INC
Last checked Nov 8 2026 at 2:11 AM GMT+0000
Bathroom Details
- Full Bathrooms: 2
Subdivision
- Castleridge / Castle Ridge
Lot Information
- Level
Property Features
- Fireplace: Gas Log
Heating and Cooling
- Gas
- Forced Air
- Central Air
Basement Information
- Slab
Homeowners Association Information
- Dues: $210
Exterior Features
- Vinyl
- Brick
- Roof: Asphalt
Utility Information
- Utilities: City
- Sewer: City
School Information
- Elementary School: West Lafayette
- Middle School: West Lafayette
- High School: West Lafayette
Garage
- Attached
Stories
- 1
Living Area
- 1,592 sqft
Location
Estimated Monthly Mortgage Payment
*Based on Fixed Interest Rate withe a 30 year term, principal and interest only
Listing price
Down payment
%
Interest rate
%Mortgage calculator estimates are provided by CENTURY 21 Real Estate LLC and are intended for information use only. Your payments may be higher or lower and all loans are subject to credit approval.
Disclaimer: IDX information is provided exclusively for consumers’ personal, non-commercial use and may not be used for any purpose other than to identify prospective properties consumers may be interested in purchasing. Data is deemed reliable but is not guaranteed accurate by the MLS. © 2026 Indiana Regional MLS.. 11/7/26 18:11


