

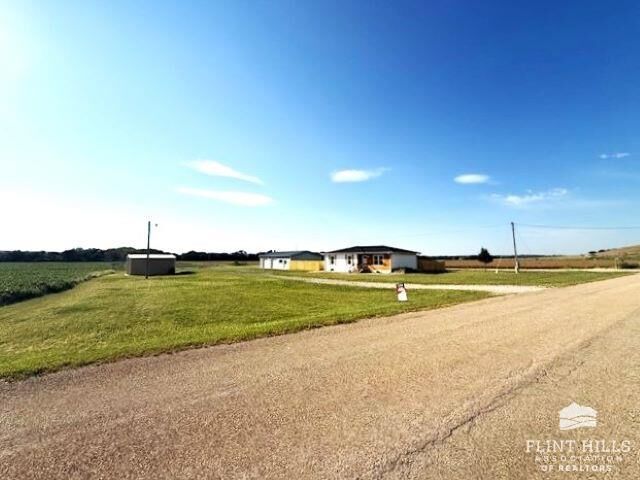
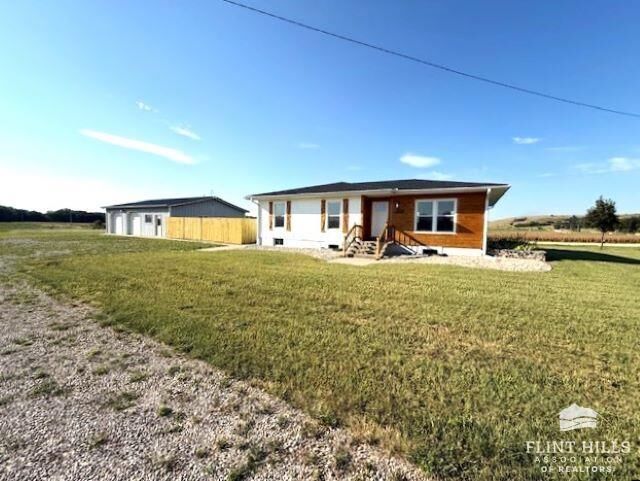
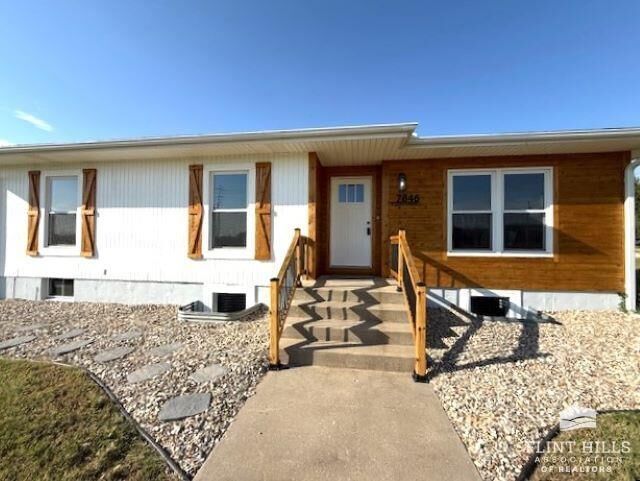
Listing Courtesy of: FLINT HILLS as distributed by MLS GRID / Listed By: K.W. One Legacy Partners
7846 Lyon Creek Road Junction City, KS 66441
Active (1 Days)
$409,900 (USD)
MLS #:
20262510
20262510
Taxes
$2,692(2025)
$2,692(2025)
Lot Size
2.87 acres
2.87 acres
Type
Single-Family Home
Single-Family Home
Year Built
1988
1988
Style
Ranch, Other
Ranch, Other
School District
Chapman Usd 473
Chapman Usd 473
County
Geary County
Geary County
Listed By
Kelly Niemczyk, K.W. One Legacy Partners
Source
FLINT HILLS
Last checked Sep 22 2026 at 12:50 AM GMT+0000
FLINT HILLS
Last checked Sep 22 2026 at 12:50 AM GMT+0000
Bathroom Details
Interior Features
- Formal Dining
- Garage Door Opener(s)
- Kitchen Island
- Pantry
- Ceiling Fan(s)
- Eat-In Kitchen
- Dual Primary Closets
- Primary Bathroom
- Breakfast Bar
Lot Information
- Level
Property Features
- Fireplace: None
Heating and Cooling
- Propane
- Ceiling Fan(s)
- Central Air
Basement Information
- Finished
- Concrete
- Walk-Up Access
Pool Information
- None
Flooring
- Carpet
- Laminate
- Vinyl
Exterior Features
- Wood Siding
- Roof: Composition
- Roof: New
Utility Information
- Utilities: Rural Water
- Fuel: Electric, Propane
Garage
- Elec. Garage Door Opener
- Single
- Detached
- Double
- Parking Spaces
- Multiple Garage Locations
Living Area
- 2,380 sqft
Location
Estimated Monthly Mortgage Payment
*Based on Fixed Interest Rate withe a 30 year term, principal and interest only
Listing price
Down payment
%
Interest rate
%Mortgage calculator estimates are provided by CENTURY 21 Real Estate LLC and are intended for information use only. Your payments may be higher or lower and all loans are subject to credit approval.
Disclaimer: Copyright 2026 Flint Hills Association of Realtors. All rights reserved. This information is deemed reliable, but not guaranteed. The information being provided is for consumers’ personal, non-commercial use and may not be used for any purpose other than to identify prospective properties consumers may be interested in purchasing. Data last updated 9/21/26 17:50
Based on information submitted to the MLS GRID as of 9/22/2026 00:50. All data is obtained from various sources and may not have been verified by broker or MLS GRID. Supplied Open House Information is subject to change without notice. All information should be independently reviewed and verified for accuracy. Properties may or may not be listed by the office/agent presenting the information.



Description