

Listing Courtesy of:  Heartland as distributed by MLS GRID / Listed By: Keller Williams Kc North
 Heartland as distributed by MLS GRID / Listed By: Keller Williams Kc North
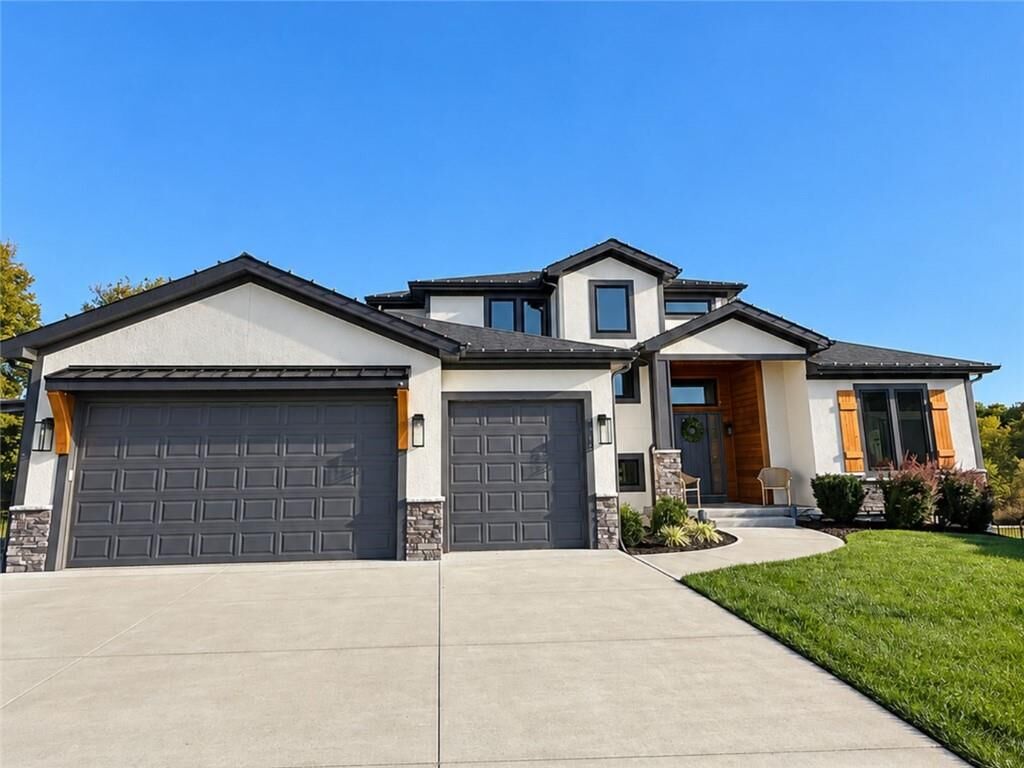
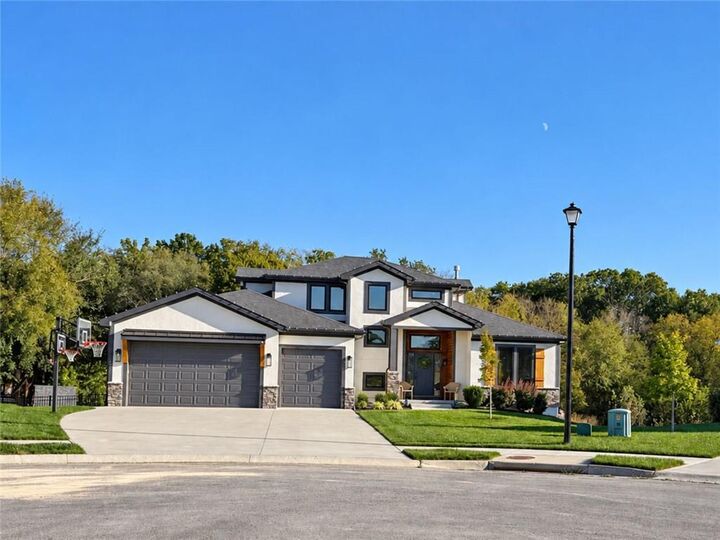
3315 N 129th Street Kansas City, KS 66109
Coming Soon
$699,000 (USD)
Description
MLS #:
2647709
2647709
Taxes
$13,070
$13,070
Lot Size
0.42 acres
0.42 acres
Type
Single-Family Home
Single-Family Home
Year Built
2022
2022
Style
Traditional
Traditional
School District
Piper
Piper
County
Wyandotte County
Wyandotte County
Community
Piper Creek Estates
Piper Creek Estates
Listed By
Chanel Rodriguez, Keller Williams Kc North
Source
Heartland
Last checked Nov 2 2026 at 8:06 AM GMT+0000
Heartland
Last checked Nov 2 2026 at 8:06 AM GMT+0000
Bathroom Details
- Full Bathrooms: 4
Interior Features
- Ceiling Fan(s)
- Pantry
- Kitchen Island
- Walk-In Closet(s)
- Vaulted Ceiling(s)
Subdivision
- Piper Creek Estates
Lot Information
- City Lot
- Cul-De-Sac
Property Features
- Fireplace: Great Room
- Fireplace: 1
Heating and Cooling
- Natural Gas
- Forced Air
- Electric
Basement Information
- Finished
- Basement Br
- Walk-Out Access
Homeowners Association Information
- Dues: $450
Flooring
- Carpet
- Tile
- Luxury Vinyl
Exterior Features
- Stone & Frame
- Roof: Composition
Utility Information
- Utilities: Main Level
- Sewer: Public Sewer
School Information
- Elementary School: Tonganoxie
- Middle School: Tonganoxie
- High School: Tonganoxie
Parking
- Attached
- Garage Door Opener
- Garage Faces Front
Living Area
- 3,550 sqft
Location
Estimated Monthly Mortgage Payment
*Based on Fixed Interest Rate withe a 30 year term, principal and interest only
Listing price
Down payment
%
Interest rate
%Mortgage calculator estimates are provided by CENTURY 21 Real Estate LLC and are intended for information use only. Your payments may be higher or lower and all loans are subject to credit approval.
Disclaimer: The information displayed on this page is confidential, proprietary, and copyrighted information of Heartland Multiple Listing Service, Inc. (“Heartland MLS”). © 2026 , Heartland Multiple Listing Service, Inc. Heartland MLS and CENTURY 21 Real Estate LLC do not make any warranty or representation concerning the timeliness or accuracy of the information displayed herein. In consideration for the receipt of the information on this page, the recipient agrees to use the information solely for the private noncommercial purpose of identifying a property in which the recipient has a good faith interest in acquiring. Last Updated: 11/2/26 00:06
Based on information submitted to the MLS GRID as of 11/2/2026 08:06. All data is obtained from various sources and may not have been verified by broker or MLS GRID. Supplied Open House Information is subject to change without notice. All information should be independently reviewed and verified for accuracy. Properties may or may not be listed by the office/agent presenting the information.



The kitchen features quartzite countertops, a Carrara marble backsplash, ceiling-height cabinetry, a walk-in pantry, and a statement range hood. LVP flooring connects the kitchen, eat-in dining area, and living room, where a gas-log fireplace creates a welcoming gathering space. The main-level primary suite offers a tray ceiling, large walk-in closet, and a bathroom with a soaking tub, tall dual vanities, and a tiled shower with two showerheads and a built-in bench. Main-level laundry with a sink and a convenient drop zone add everyday functionality.
Upstairs, two bedrooms share a Jack-and-Jill bathroom, with a nearby loft providing additional space to relax or study. The finished walkout lower level expands the possibilities with a kitchenette, spacious recreation area, dining nook, fifth bedroom, full bathroom with a walk-in shower, and carpeted flex room. A pantry and additional storage help keep everything organized.
Enjoy the covered back porch with a ceiling fan and TV hookup, or head into the fenced backyard featuring an in-ground trampoline, playhouse, playground, and raised garden beds. Added steps, a concrete patio, and surrounding sidewalks connect the outdoor spaces, while the lot backs to the neighborhood trail. An attached three-car garage and water softener round out the features. Located in the Piper School District, with neighborhood amenities including a pond, walking trail, and pavilion with a barbecue area.