

Listing Courtesy of:  Heartland as distributed by MLS GRID / Listed By: Re/Max Revolution
 Heartland as distributed by MLS GRID / Listed By: Re/Max Revolution
 4400 Garfield Avenue Kansas City, KS 66102
Active (1 Days)
$264,900 (USD)
Description
MLS #:
2643168
2643168
Taxes
$3,245
$3,245
Lot Size
8,712 SQFT
8,712 SQFT
Type
Single-Family Home
Single-Family Home
Year Built
1940
1940
Style
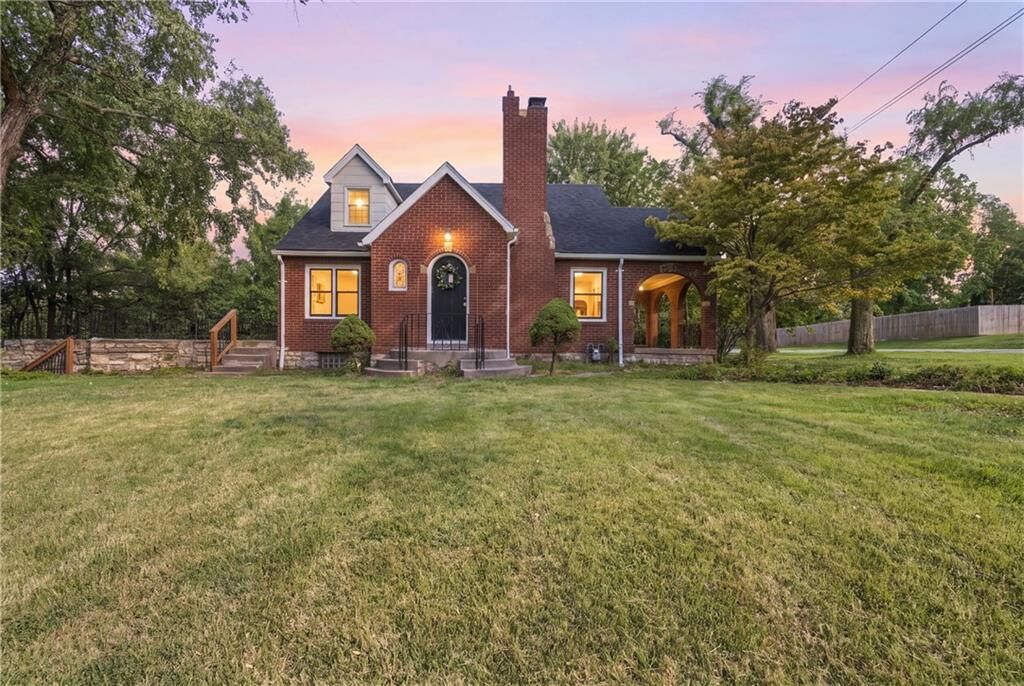
Tudor
Tudor
School District
Kansas City Ks
Kansas City Ks
County
Wyandotte County
Wyandotte County
Community
Victory Hgts
Victory Hgts
Listed By
Veronica Wilcox, Re/Max Revolution
Source
Heartland
Last checked Sep 22 2026 at 3:10 AM GMT+0000
Heartland
Last checked Sep 22 2026 at 3:10 AM GMT+0000
Bathroom Details
- Full Bathrooms: 2
Interior Features
- Dishwasher
- Disposal
- Microwave
- Refrigerator
- Kitchen Island
- Painted Cabinets
- Walk-In Closet(s)
- Electric Range
Subdivision
- Victory Hgts
Lot Information
- City Lot
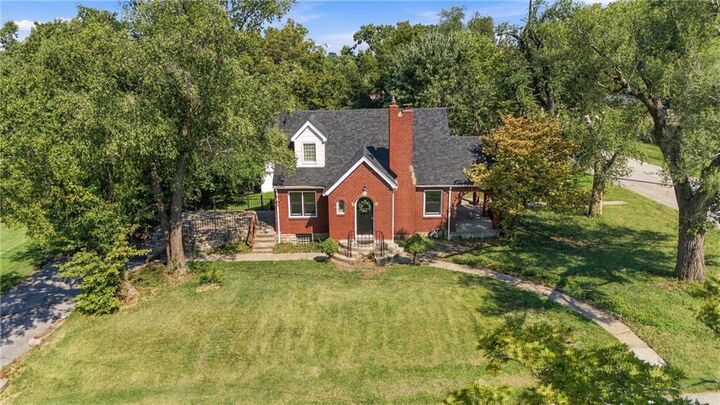
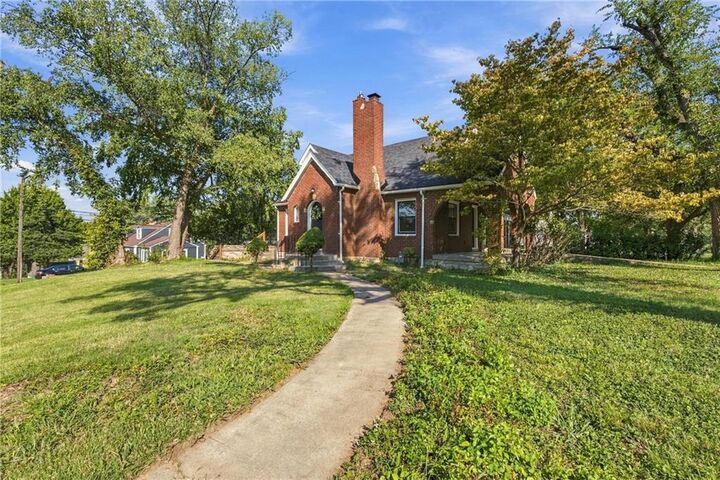
- Corner Lot
Property Features
- Fireplace: Family Room
- Fireplace: 1
Heating and Cooling
- Natural Gas
- Electric
Basement Information
- Inside Entrance
- Finished
- Daylight
- Garage Entrance
- Walk-Out Access
Flooring
- Tile
- Ceramic Floor
- Concrete
- Luxury Vinyl
Exterior Features
- Stone & Frame
- Brick/Mortar
- Roof: Composition
Utility Information
- Sewer: Public Sewer
School Information
- High School: Fl Schlagle
Parking
- Attached
- Basement
Living Area
- 1,920 sqft
Location
Estimated Monthly Mortgage Payment
*Based on Fixed Interest Rate withe a 30 year term, principal and interest only
Listing price
Down payment
%
Interest rate
%Mortgage calculator estimates are provided by CENTURY 21 Real Estate LLC and are intended for information use only. Your payments may be higher or lower and all loans are subject to credit approval.
Disclaimer: The information displayed on this page is confidential, proprietary, and copyrighted information of Heartland Multiple Listing Service, Inc. (“Heartland MLS”). © 2026 , Heartland Multiple Listing Service, Inc. Heartland MLS and CENTURY 21 Real Estate LLC do not make any warranty or representation concerning the timeliness or accuracy of the information displayed herein. In consideration for the receipt of the information on this page, the recipient agrees to use the information solely for the private noncommercial purpose of identifying a property in which the recipient has a good faith interest in acquiring. Last Updated: 9/21/26 20:10
Based on information submitted to the MLS GRID as of 9/22/2026 03:10. All data is obtained from various sources and may not have been verified by broker or MLS GRID. Supplied Open House Information is subject to change without notice. All information should be independently reviewed and verified for accuracy. Properties may or may not be listed by the office/agent presenting the information.



Inside, you’ll find three bedrooms, two full bathrooms, and an additional sitting room ready to become a home office, den, or formal dining space. From there, step outside to an expansive patio and a covered porch framed by distinctive brick arches, an inviting setting for quiet mornings and evening gatherings. The light-filled flex space offers even more possibilities as a home gym, workshop, recreation room, or intimate speakeasy. Complete with an accessible ramp entrance, garage, and plenty of room to make it your own, this charming Tudor is ready for its next chapter.