

Listing Courtesy of:  Heartland as distributed by MLS GRID / Listed By: Keller Williams Realty Partners Inc.
 Heartland as distributed by MLS GRID / Listed By: Keller Williams Realty Partners Inc.
822 Kouns Lane Kansas City, KS 66111
Coming Soon
$379,000 (USD)

Description
MLS #:
2651735
2651735
Taxes
$5,783
$5,783
Lot Size
2.53 acres
2.53 acres
Type
Single-Family Home
Single-Family Home
Year Built
1985
1985
Style
Traditional
Traditional
School District
Bonner Springs
Bonner Springs
County
Wyandotte County
Wyandotte County
Community
Other
Other
Listed By
Bob Winney, Keller Williams Realty Partners Inc.
Source
Heartland
Last checked Nov 16 2026 at 2:58 AM GMT+0000
Heartland
Last checked Nov 16 2026 at 2:58 AM GMT+0000
Bathroom Details
- Full Bathrooms: 2
- Half Bathroom: 1
Interior Features
- Ceiling Fan(s)
- Dishwasher
- Disposal
- Microwave
- Pantry
- Dryer
- Washer
- Thermal Windows
- Gas Range
- Walk-In Closet(s)
- Electric Range
Lot Information
- Acreage
- Wooded
Property Features
- Fireplace: Wood Burn Stove
- Fireplace: 1
Heating and Cooling
- Natural Gas
- Forced Air
- Attic Fan
- Electric
Basement Information
- Full
- Finished
- Walk-Out Access
Flooring
- Carpet
- Wood
- Ceramic Floor
Exterior Features
- Vinyl Siding
- Roof: Composition
Utility Information
- Utilities: Main Level, Off the Kitchen
- Sewer: Septic Tank
School Information
- Middle School: Clark
- High School: Bonner Springs
Parking
- Attached
- Garage Door Opener
- Garage Faces Rear
Living Area
- 1,723 sqft
Location
Estimated Monthly Mortgage Payment
*Based on Fixed Interest Rate withe a 30 year term, principal and interest only
Listing price
Down payment
%
Interest rate
%Mortgage calculator estimates are provided by CENTURY 21 Real Estate LLC and are intended for information use only. Your payments may be higher or lower and all loans are subject to credit approval.
Disclaimer: The information displayed on this page is confidential, proprietary, and copyrighted information of Heartland Multiple Listing Service, Inc. (“Heartland MLS”). © 2026 , Heartland Multiple Listing Service, Inc. Heartland MLS and CENTURY 21 Real Estate LLC do not make any warranty or representation concerning the timeliness or accuracy of the information displayed herein. In consideration for the receipt of the information on this page, the recipient agrees to use the information solely for the private noncommercial purpose of identifying a property in which the recipient has a good faith interest in acquiring. Last Updated: 11/15/26 18:58
Based on information submitted to the MLS GRID as of 11/16/2026 02:58. All data is obtained from various sources and may not have been verified by broker or MLS GRID. Supplied Open House Information is subject to change without notice. All information should be independently reviewed and verified for accuracy. Properties may or may not be listed by the office/agent presenting the information.



There’s a care to this home you’ll notice as you walk through it. The updated kitchen is ready for everything from a quiet breakfast to a full table, and the updated baths carry that same attention through the house. The primary suite has generous closet space and its own bath. Downstairs, finished space with a half bath gives you room for a movie night, a work-from-home setup or a hobby you’d like to leave out between weekends.
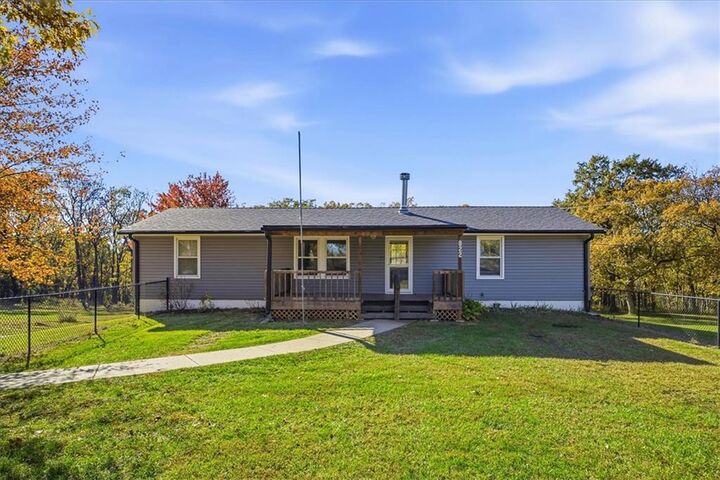
Park two cars in the oversized garage and still have room off to the side for extra storage or a workshop. A separate shed keeps yard tools and equipment close at hand. The roof, siding and gutters are approximately two years old, and the furnace, central air and thermal windows are approximately nine years old.
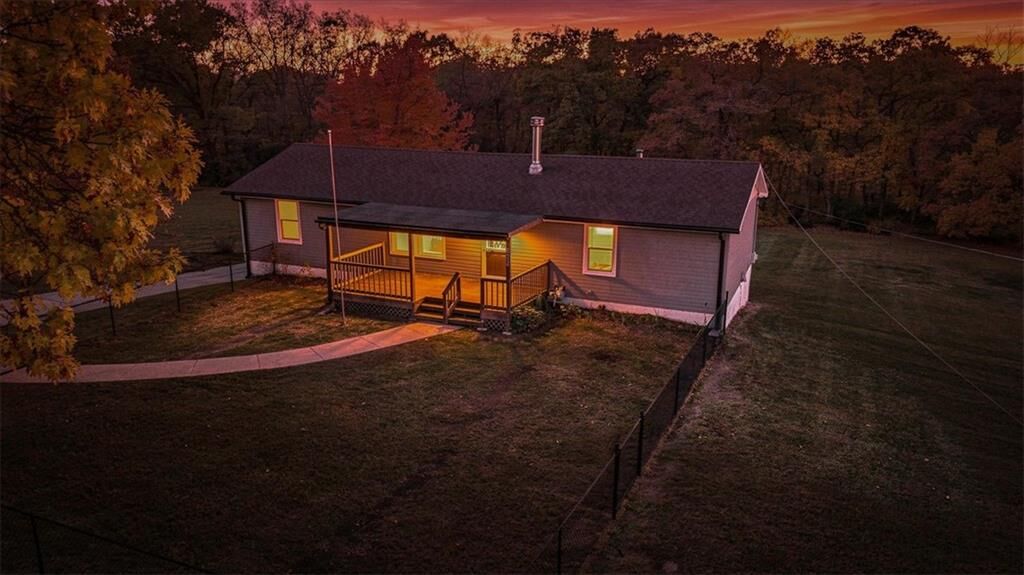
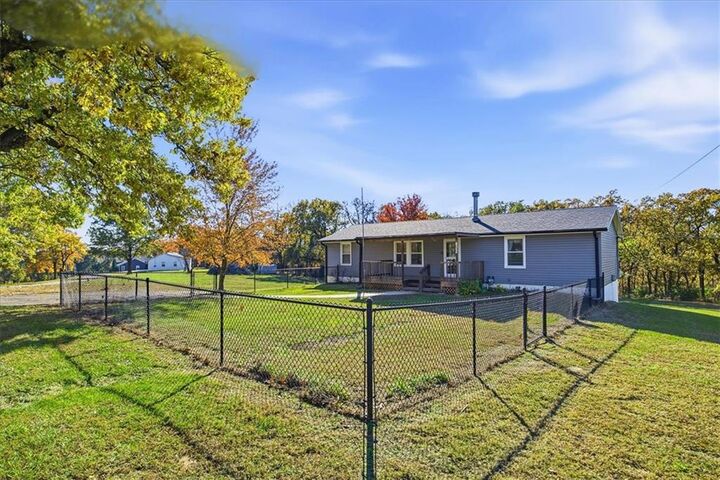
Edwardsville and Bonner Springs are close by, and easy access to I-435 makes trips around town simple. When you get home, the covered deck and that wooded view will be waiting.