

Listing Courtesy of:  Heartland as distributed by MLS GRID / Listed By: United Real Estate Kansas City
 Heartland as distributed by MLS GRID / Listed By: United Real Estate Kansas City
 103 Ralph Drive Lansing, KS 66043
Pending (10 Days)
$319,950 (USD)
Description
MLS #:
2637157
2637157
Taxes
$3,800
$3,800
Lot Size
0.3 acres
0.3 acres
Type
Single-Family Home
Single-Family Home
Year Built
1977
1977
Style
Traditional
Traditional
School District
Lansing
Lansing
County
Leavenworth County
Leavenworth County
Community
Other
Other
Listed By
Kadie Belshe, United Real Estate Kansas City
Source
Heartland
Last checked Aug 27 2026 at 11:12 PM GMT+0000
Heartland
Last checked Aug 27 2026 at 11:12 PM GMT+0000
Bathroom Details
- Full Bathrooms: 2
Property Features
- Fireplace: 1
Heating and Cooling
- Electric
Basement Information
- Garage Entrance
Homeowners Association Information
- Dues: $0/None
Flooring
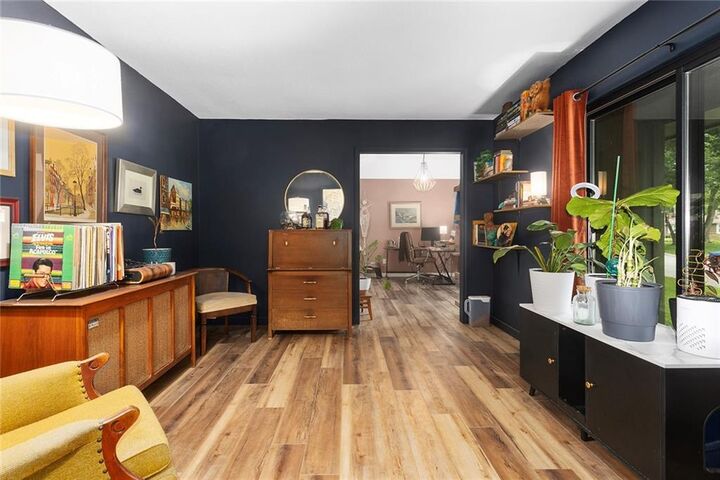
- Luxury Vinyl
Exterior Features
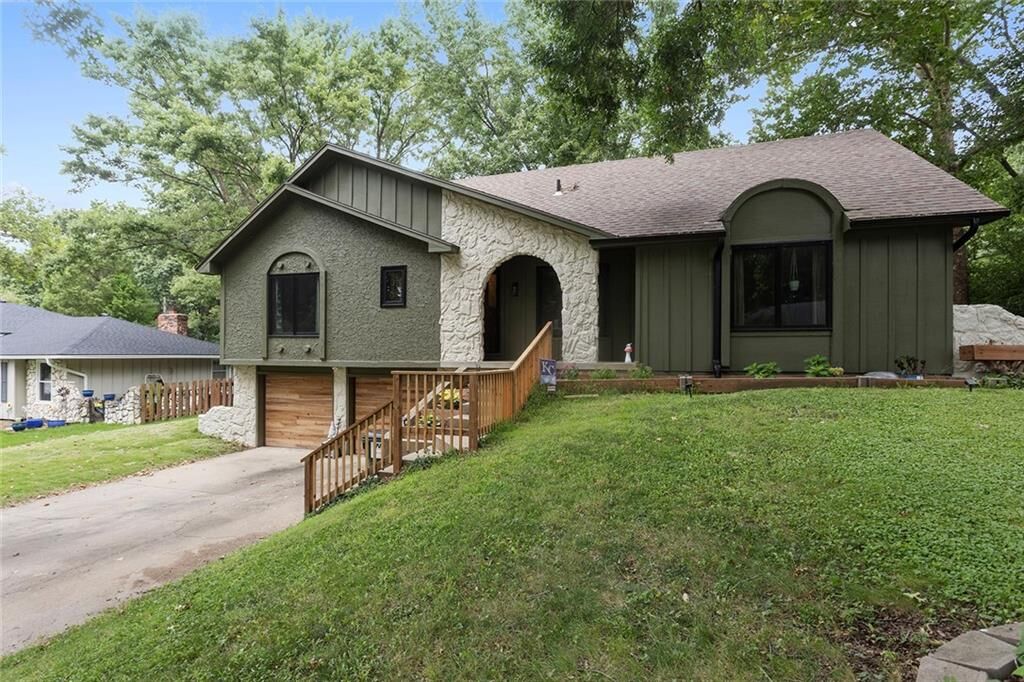
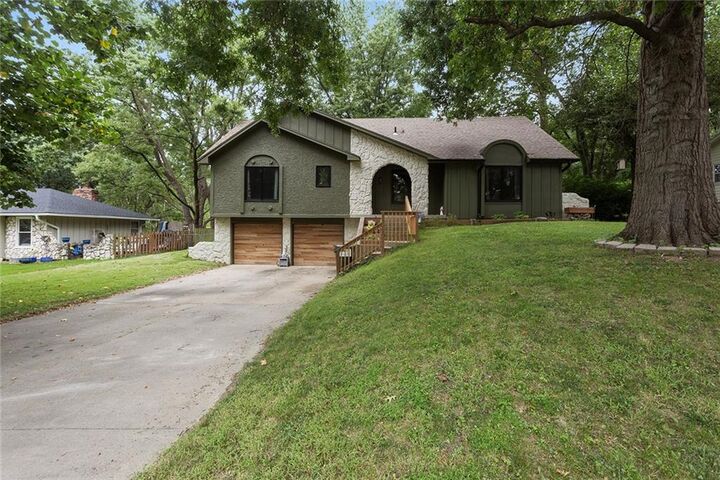
- Stone Trim
- Stucco
- Roof: Composition
Utility Information
- Utilities: In Basement
- Sewer: Public Sewer
Parking
- Attached
- Garage Door Opener
- Garage Faces Front
Living Area
- 2,540 sqft
Location
Estimated Monthly Mortgage Payment
*Based on Fixed Interest Rate withe a 30 year term, principal and interest only
Listing price
Down payment
%
Interest rate
%Mortgage calculator estimates are provided by CENTURY 21 Real Estate LLC and are intended for information use only. Your payments may be higher or lower and all loans are subject to credit approval.
Disclaimer: The information displayed on this page is confidential, proprietary, and copyrighted information of Heartland Multiple Listing Service, Inc. (“Heartland MLS”). © 2026 , Heartland Multiple Listing Service, Inc. Heartland MLS and CENTURY 21 Real Estate LLC do not make any warranty or representation concerning the timeliness or accuracy of the information displayed herein. In consideration for the receipt of the information on this page, the recipient agrees to use the information solely for the private noncommercial purpose of identifying a property in which the recipient has a good faith interest in acquiring. Last Updated: 8/27/26 16:12
Based on information submitted to the MLS GRID as of 8/27/2026 23:12. All data is obtained from various sources and may not have been verified by broker or MLS GRID. Supplied Open House Information is subject to change without notice. All information should be independently reviewed and verified for accuracy. Properties may or may not be listed by the office/agent presenting the information.



Step inside and enjoy multiple living spaces designed for relaxing, gathering, and entertaining. Cozy up by the fireplace on chilly evenings or spread out and enjoy the flexibility this home provides. The finished basement is currently set up as a gym and man cave, but the possibilities are endless—it could easily serve as a 4th bedroom, second living room, home office, recreation room, or whatever best fits your lifestyle.
Outside, the backyard offers a great space to unwind, enjoy your morning coffee, host friends, or simply relax after a long day. The oversized two-car garage provides plenty of room for vehicles, storage, hobbies, and more.
Major updates provide peace of mind, including a newer roof, HVAC system, and windows. The home has been lovingly cared for by the same family for several years, and the solid bones and thoughtful updates make it truly move-in ready.
With convenient access to K-7, excellent local amenities, flexible living space, and a comfortable backyard retreat, this is a home that's ready for its next chapter. Come see all the possibilities this Lansing gem has to offer!