

Listing Courtesy of:  Heartland as distributed by MLS GRID / Listed By: Nexthome Gadwood Group
 Heartland as distributed by MLS GRID / Listed By: Nexthome Gadwood Group
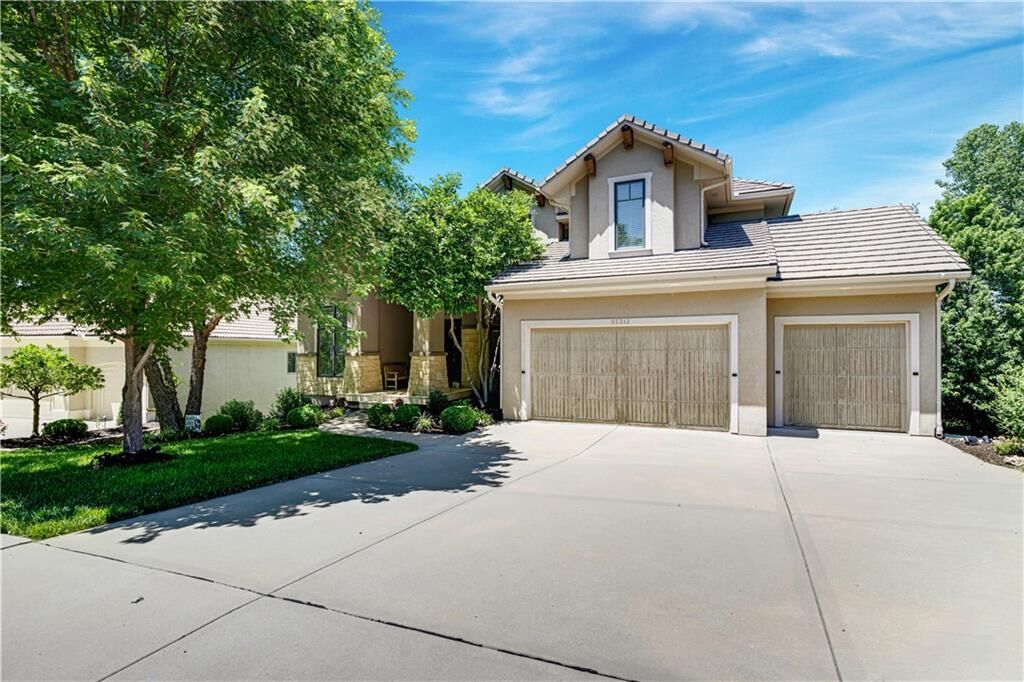
 25312 W 96th Terrace Lenexa, KS 66227
Active (21 Days)
$750,000 (USD)

Description
MLS #:
2626378
2626378
Taxes
$8,180
$8,180
Lot Size
0.25 acres
0.25 acres
Type
Single-Family Home
Single-Family Home
Year Built
2005
2005
Style
Other
Other
School District
Olathe
Olathe
County
Johnson County
Johnson County
Community
Canyon Creek by the Park
Canyon Creek by the Park
Listed By
Collette Fultz, Nexthome Gadwood Group
Source
Heartland
Last checked Jul 8 2026 at 7:13 AM GMT+0000
Heartland
Last checked Jul 8 2026 at 7:13 AM GMT+0000
Bathroom Details
- Full Bathrooms: 3
- Half Bathroom: 1
Interior Features
- Ceiling Fan(s)
- Dishwasher
- Disposal
- Microwave
- Pantry
- Kitchen Island
- Stained Cabinets
- Thermal Windows
- Built-In Oven
- Walk-In Closet(s)
- Vaulted Ceiling(s)
- Window Coverings
Subdivision
- Canyon Creek By The Park
Lot Information
- Adjoin Greenspace
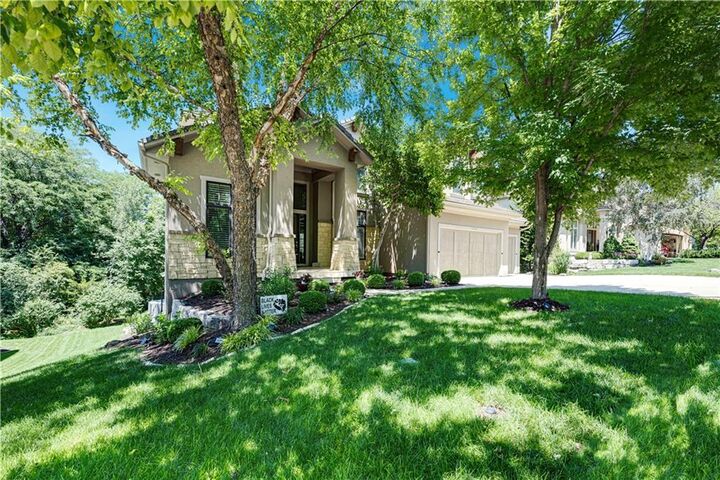
- Wooded
- Sprinkler-In Ground
- Many Trees
Property Features
- Fireplace: Gas
- Fireplace: Great Room
- Fireplace: 1
Heating and Cooling
- Heat Pump
- Zoned
- Forced Air
- Electric
Basement Information
- Full
- Stubbed for Bath
- Sump Pump
- Walk-Out Access
Flooring
- Carpet
- Wood
Exterior Features
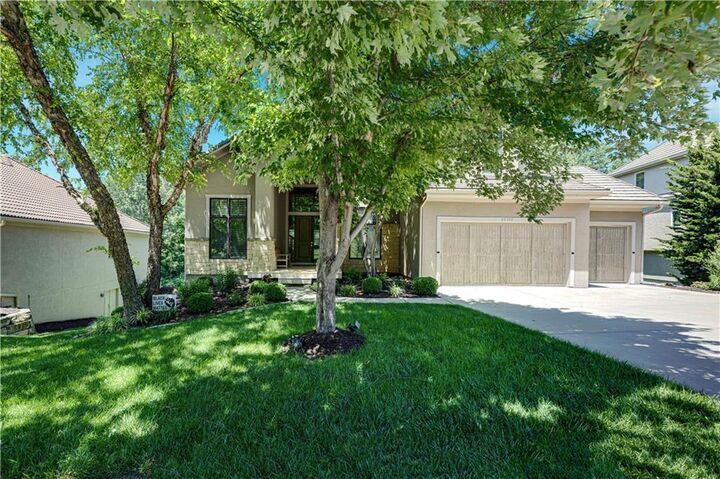
- Stucco
- Stone Veneer
- Roof: Tile
Utility Information
- Utilities: Off the Kitchen, Laundry Room
- Sewer: Public Sewer
School Information
- Elementary School: Canyon Creek
- Middle School: Prairie Trail
- High School: Olathe Northwest
Parking
- Attached
- Garage Faces Front
Living Area
- 3,384 sqft
Location
Estimated Monthly Mortgage Payment
*Based on Fixed Interest Rate withe a 30 year term, principal and interest only
Listing price
Down payment
%
Interest rate
%Mortgage calculator estimates are provided by CENTURY 21 Real Estate LLC and are intended for information use only. Your payments may be higher or lower and all loans are subject to credit approval.
Disclaimer: The information displayed on this page is confidential, proprietary, and copyrighted information of Heartland Multiple Listing Service, Inc. (“Heartland MLS”). © 2026 , Heartland Multiple Listing Service, Inc. Heartland MLS and CENTURY 21 Real Estate LLC do not make any warranty or representation concerning the timeliness or accuracy of the information displayed herein. In consideration for the receipt of the information on this page, the recipient agrees to use the information solely for the private noncommercial purpose of identifying a property in which the recipient has a good faith interest in acquiring. Last Updated: 7/8/26 00:13
Based on information submitted to the MLS GRID as of 7/8/2026 07:13. All data is obtained from various sources and may not have been verified by broker or MLS GRID. Supplied Open House Information is subject to change without notice. All information should be independently reviewed and verified for accuracy. Properties may or may not be listed by the office/agent presenting the information.



Main level also includes a built-in drop zone w/bench, Laundry Room w/extensive cabinetry, folding counter, utility sink & beverage refrigerator (stays), plus a 1/2 BA.
Upstairs you'll find 4 spacious BRs. Two secondary BRs share a Jack & Jill BA & both feature walk-in closets. A 3rd BR offers a private en suite BA & walk-in closet. The impressive Primary Suite includes a sitting area surrounded by windows creating a treehouse feel. Luxurious Primary BA boasts separate vanities, corner jetted tub, walk-in shower & an enormous walk-in closet w/daylight window.
Midway to the LL is additional storage space currently used as a workout area, along w/zoned HVAC & newer tankless water heater. Continue to the extraordinary walkout basement featuring an incredible 12-ft ceiling & full wall of windows. This versatile space is ready for a media room, rec room, gym, play area, climbing wall or whatever fits your lifestyle.
The 3-car garage is finished w/custom RaceDeck flooring. Additional features include plantation shutters throughout the main level, 2 wood blinds upstairs & beautiful Craftsman-style cabinetry and woodwork throughout.
Conveniently located w/easy access to K-10 & K-7 Hwy. Move-in ready and offering privacy, quality craftsmanship & endless possibilities!