

Listing Courtesy of:  Heartland as distributed by MLS GRID / Listed By: Weichert, Realtors Welch & Co. / Reecenichols Lee's Summit
 Heartland as distributed by MLS GRID / Listed By: Weichert, Realtors Welch & Co. / Reecenichols Lee's Summit
9425 Deer Ridge Drive Lenexa, KS 66227
Active (1 Days)
$865,780 (USD)
Description
MLS #:
2649780
2649780
Taxes
$11,928
$11,928
Lot Size
10,062 SQFT
10,062 SQFT
Type
Single-Family Home
Single-Family Home
Year Built
2027
2027
Style
Traditional
Traditional
School District
Olathe
Olathe
County
Johnson County
Johnson County
Community
Sunset Canyon
Sunset Canyon
Listed By
John Kroeker, Weichert, Realtors Welch & Co.
Hope Russell, Reecenichols Lee's Summit
Hope Russell, Reecenichols Lee's Summit
Source
Heartland
Last checked Nov 8 2026 at 10:31 PM GMT+0000
Heartland
Last checked Nov 8 2026 at 10:31 PM GMT+0000
Bathroom Details
- Full Bathrooms: 3
- Half Bathroom: 1
Interior Features
- Ceiling Fan(s)
- Dishwasher
- Disposal
- Microwave
- Pantry
- Humidifier
- Kitchen Island
- Stained Cabinets
- Painted Cabinets
- Cooktop
- Built-In Oven
- Stainless Steel Appliance(s)
- Walk-In Closet(s)
- Vaulted Ceiling(s)
- Exhaust Fan
- Electric Range
Subdivision
- Sunset Canyon
Lot Information
- Level
- Sprinkler-In Ground
Property Features
- Fireplace: Gas
- Fireplace: Great Room
- Fireplace: 1
Heating and Cooling
- Forced Air
- Electric
Basement Information
- Full
- Concrete
- Stubbed for Bath
- Egress Window(s)
Homeowners Association Information
- Dues: $600/Annually
Flooring
- Carpet
- Wood
- Tile
Exterior Features
- Stone Trim
- Wood Siding
- Stucco & Frame
- Roof: Composition
Utility Information
- Utilities: Main Level, Laundry Room
- Sewer: Public Sewer
School Information
- Elementary School: Canyon Creek
- Middle School: Prairie Trail
- High School: Olathe Northwest
Parking
- Attached
- Garage Door Opener
- Garage Faces Front
Living Area
- 2,836 sqft
Location
Estimated Monthly Mortgage Payment
*Based on Fixed Interest Rate withe a 30 year term, principal and interest only
Listing price
Down payment
%
Interest rate
%Mortgage calculator estimates are provided by CENTURY 21 Real Estate LLC and are intended for information use only. Your payments may be higher or lower and all loans are subject to credit approval.
Disclaimer: The information displayed on this page is confidential, proprietary, and copyrighted information of Heartland Multiple Listing Service, Inc. (“Heartland MLS”). © 2026 , Heartland Multiple Listing Service, Inc. Heartland MLS and CENTURY 21 Real Estate LLC do not make any warranty or representation concerning the timeliness or accuracy of the information displayed herein. In consideration for the receipt of the information on this page, the recipient agrees to use the information solely for the private noncommercial purpose of identifying a property in which the recipient has a good faith interest in acquiring. Last Updated: 11/8/26 14:31
Based on information submitted to the MLS GRID as of 11/8/2026 22:31. All data is obtained from various sources and may not have been verified by broker or MLS GRID. Supplied Open House Information is subject to change without notice. All information should be independently reviewed and verified for accuracy. Properties may or may not be listed by the office/agent presenting the information.



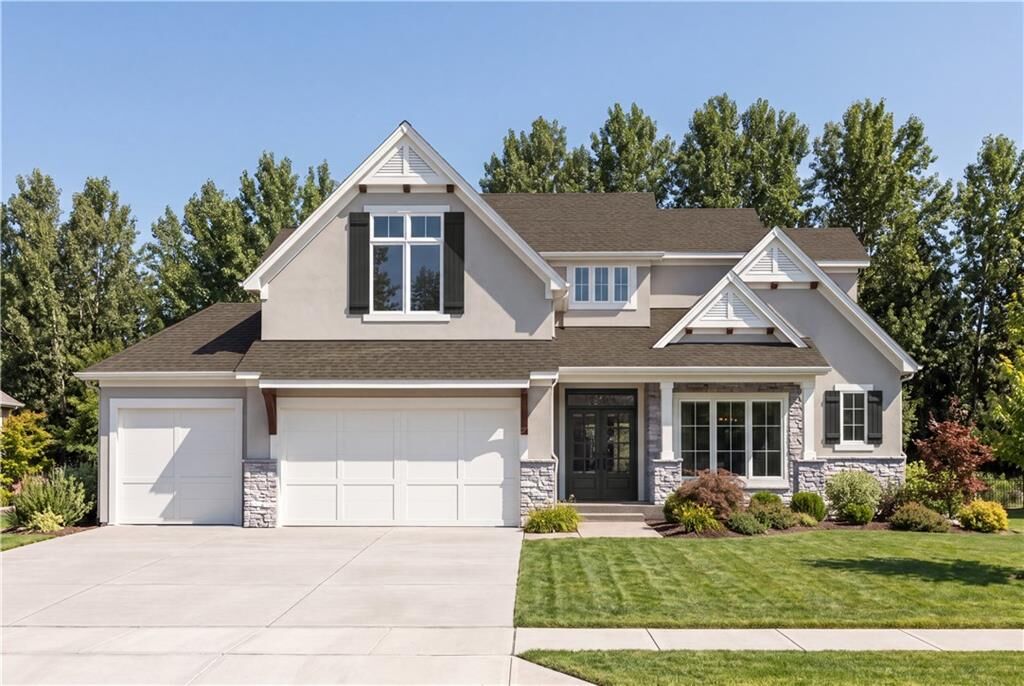
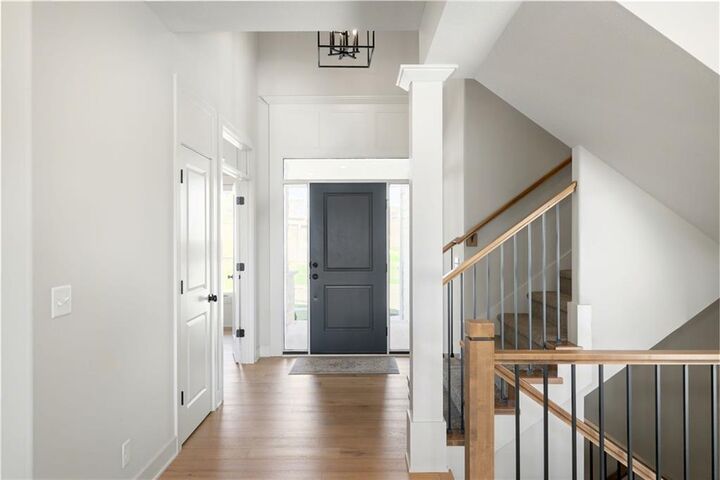
The main level accommodates a primary suite, a private office, a mud room, a pantry, and a laundry room complete with a sink. Vaulted ceilings elevate the great room, creating a serene and airy atmosphere for daily living and hosting guests.
On the upper level, a loft area featuring hardwood floors leads to an elevated second bedroom appointed with a private bath and a walk-in closet, complemented by two additional bedrooms joined by a jack-and-jill bath.
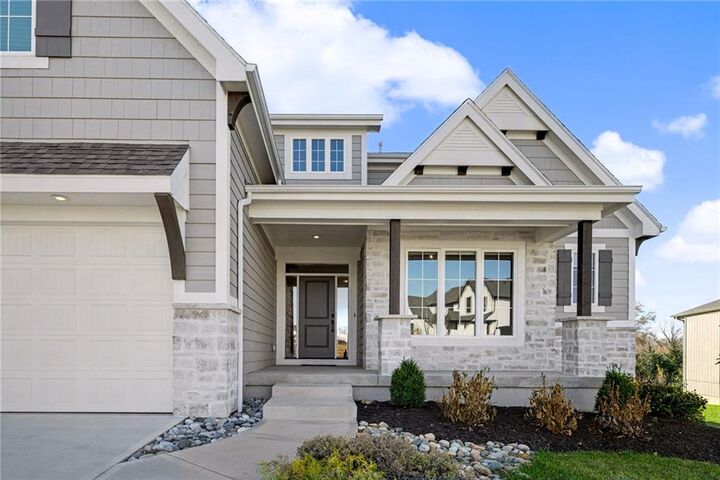
Tranquil outdoor living is enjoyed on the covered patio, situated within the landscaped grounds of the Ridge of Sunset Canyon. This property features a three-car garage and offers convenient access to schools, major highways, dining, shopping, medical facilities, pharmacies, grocery & more.
Photos are those of another model and not of the actual home. Updated photos will be entered into the MLS throughout the construction of this home. Please visit our website at Sunsetcanyonks.com for more details about this awesome new community in Lenexa, as we are fast becoming the best kept secret in the KC Metro Area.