

Listing Courtesy of: FLINT HILLS as distributed by MLS GRID / Listed By: Prestige Realty & Associates, LLC
2705 Candlewood Drive Manhattan, KS 66503
Active (8 Days)
$379,000 (USD)
OPEN HOUSE TIMES
-
OPENSun, Aug 301:00 pm - 2:30 pm
Description
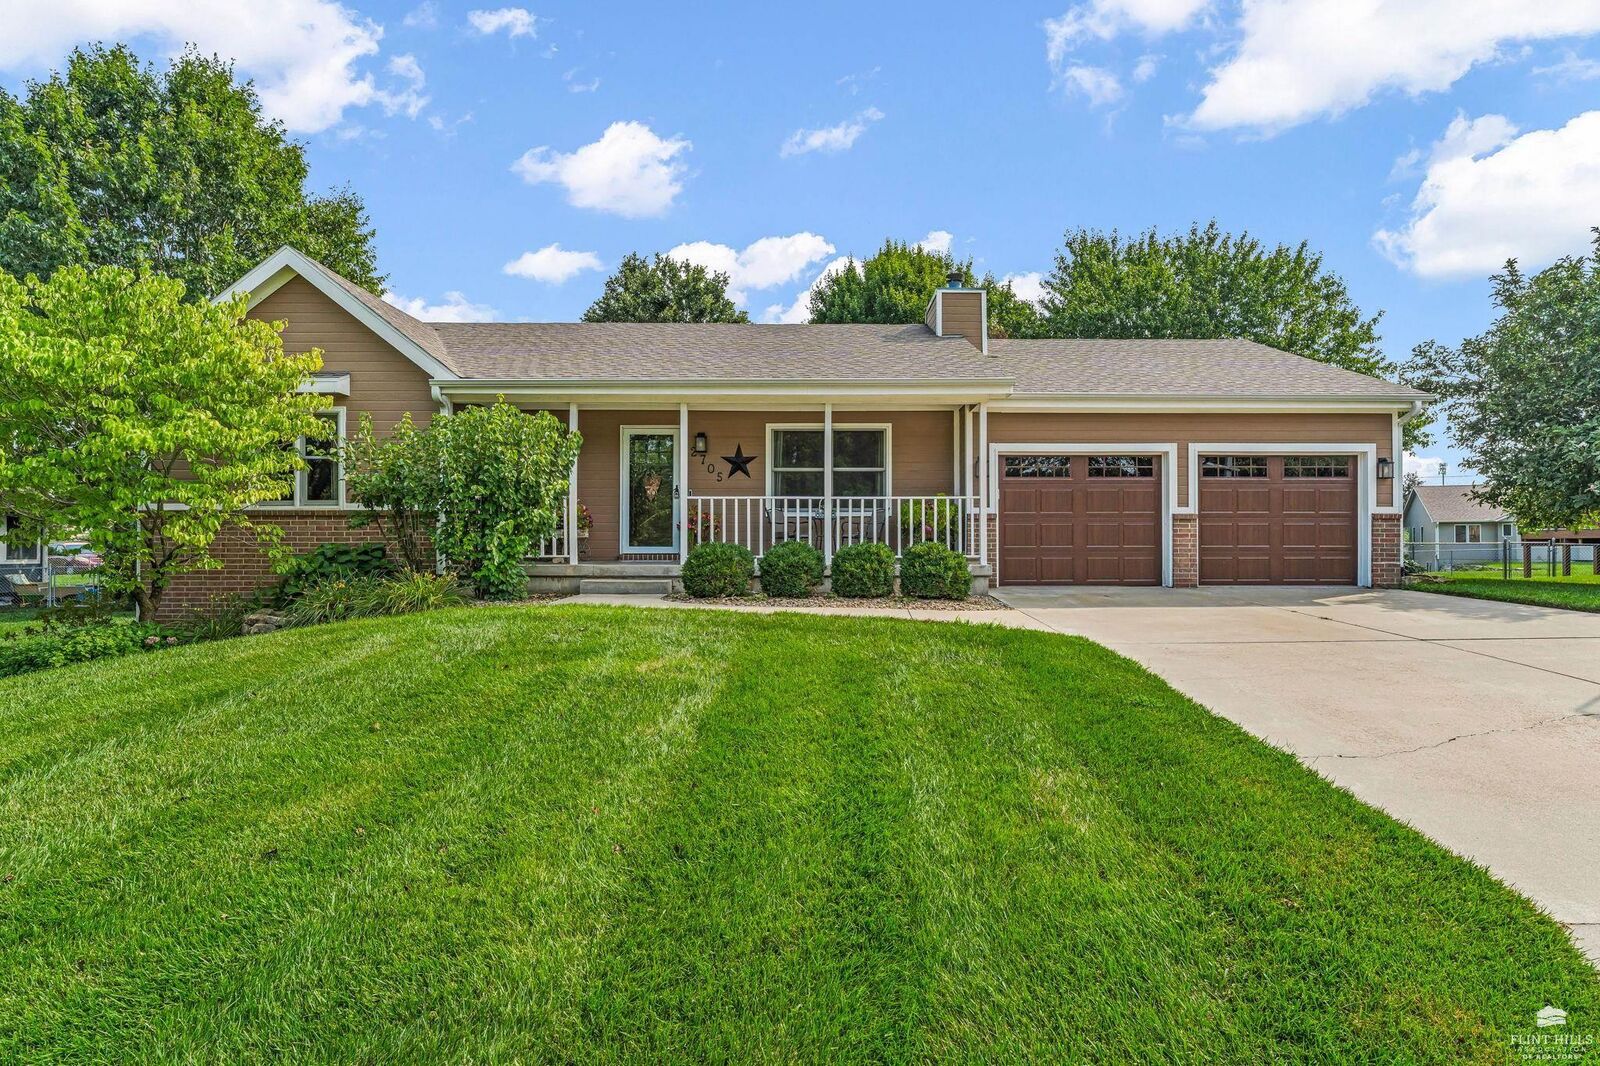
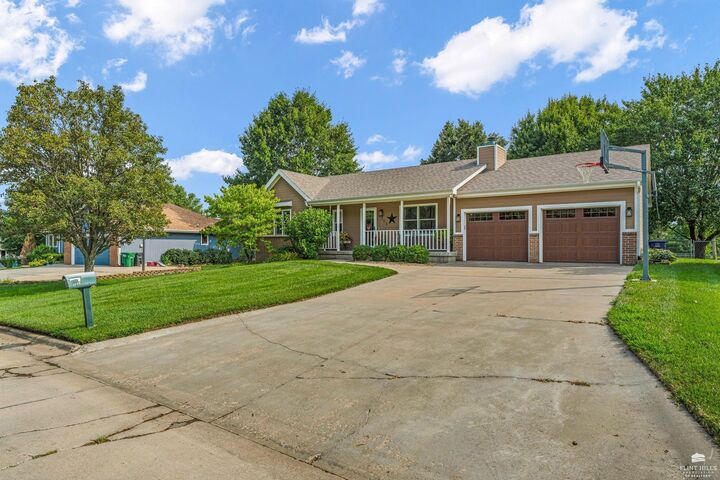
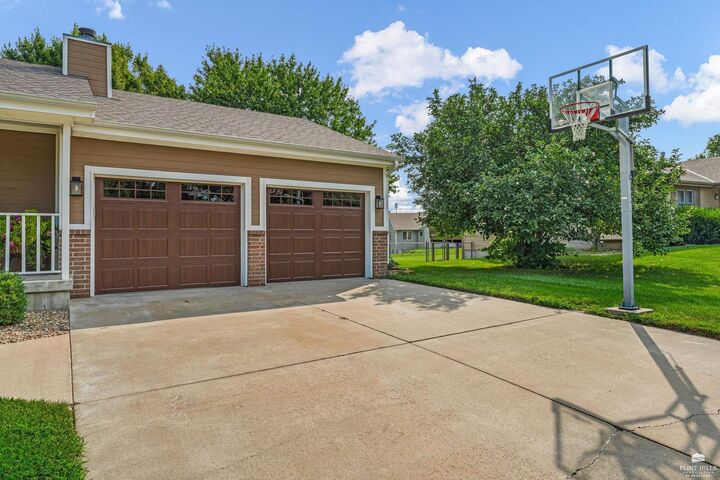
Meticulously maintained 4-bedroom, 3-bath home on the west side of town! This move-in-ready property features newer flooring and fresh paint throughout, a spacious kitchen with newer appliances and a built-in pantry, and a cozy wood-burning fireplace. The primary suite offers a walk-in closet and an updated bathroom with a new vanity, tile flooring, and modern lighting. The second bathroom has also been beautifully updated. The finished basement provides abundant natural light, a huge fourth bedroom with a massive walk-in closet, and an oversized storage room. Outside, enjoy full irrigation, a large fenced backyard with a storage shed, an expansive deck, covered front and back porches, and an oversized garage with a workshop area. Class 4 impact-resistant shingles add value and peace of mind. Conveniently located near schools, shopping, and parks, this home offers exceptional space, updates, and value. Contact Casey Maransani today to schedule your private showing!
MLS #:
20262297
20262297
Taxes
$5,432(2025)
$5,432(2025)
Lot Size
0.33 acres
0.33 acres
Type
Single-Family Home
Single-Family Home
Year Built
1995
1995
Style
Ranch, Other
Ranch, Other
School District
Manhattan-Ogden Usd 383
Manhattan-Ogden Usd 383
County
Riley County
Riley County
Listed By
Casey Maransani, Prestige Realty & Associates, LLC
Source
FLINT HILLS
Last checked Aug 27 2026 at 10:02 PM GMT+0000
FLINT HILLS
Last checked Aug 27 2026 at 10:02 PM GMT+0000
Bathroom Details
Interior Features
- Garage Door Opener(s)
- Ceiling Fan(s)
- Eat-In Kitchen
- Primary Bathroom
- Primary Bedroom Walk-In Closet
Property Features
- Fireplace: One
- Fireplace: Wood Burning
Heating and Cooling
- Natural Gas
- Ceiling Fan(s)
- Central Air
Basement Information
- Finished
Pool Information
- None
Exterior Features
- Masonite
- Roof: Less Than 10 Years
Utility Information
- Fuel: Natural Gas
Garage
- Attached
- Double
Location
Estimated Monthly Mortgage Payment
*Based on Fixed Interest Rate withe a 30 year term, principal and interest only
Listing price
Down payment
%
Interest rate
%Mortgage calculator estimates are provided by CENTURY 21 Real Estate LLC and are intended for information use only. Your payments may be higher or lower and all loans are subject to credit approval.
Disclaimer: Copyright 2026 Flint Hills Association of Realtors. All rights reserved. This information is deemed reliable, but not guaranteed. The information being provided is for consumers’ personal, non-commercial use and may not be used for any purpose other than to identify prospective properties consumers may be interested in purchasing. Data last updated 8/27/26 15:02
Based on information submitted to the MLS GRID as of 8/27/2026 22:02. All data is obtained from various sources and may not have been verified by broker or MLS GRID. Supplied Open House Information is subject to change without notice. All information should be independently reviewed and verified for accuracy. Properties may or may not be listed by the office/agent presenting the information.


