

Listing Courtesy of:  Heartland as distributed by MLS GRID / Listed By: Berkshire Hathaway Homeservices All-Pro
 Heartland as distributed by MLS GRID / Listed By: Berkshire Hathaway Homeservices All-Pro
 4814 Nature Avenue Manhattan, KS 66502
Coming Soon (4 Days)
$487,000 (USD)
OPEN HOUSE TIMES
-
OPENSat, Sep 510:00 am - 2:00 pm
-
OPENSun, Sep 610:00 am - 2:00 pm
Description
MLS #:
2638314
2638314
Taxes
$8,104
$8,104
Lot Size
0.37 acres
0.37 acres
Type
Single-Family Home
Single-Family Home
Year Built
2020
2020
Style
Traditional
Traditional
School District
Manhattan-Ogden
Manhattan-Ogden
County
Pottawatomie County
Pottawatomie County
Community
Other
Other
Listed By
Tracy Carleton, Berkshire Hathaway Homeservices All-Pro
Source
Heartland
Last checked Aug 27 2026 at 11:12 PM GMT+0000
Heartland
Last checked Aug 27 2026 at 11:12 PM GMT+0000
Bathroom Details
- Full Bathrooms: 3
Interior Features
- Ceiling Fan(s)
- Dishwasher
- Disposal
- Microwave
- Pantry
- Kitchen Island
- Stainless Steel Appliance(s)
- Walk-In Closet(s)
- Exhaust Fan
Lot Information
- Corner Lot
- City Limits
- Sprinkler-In Ground
Property Features
- Fireplace: Living Room
- Fireplace: 1
Heating and Cooling
- Electric
Basement Information
- Full
- Finished
- Daylight
- Concrete
- Basement Br
Homeowners Association Information
- Dues: $200/Annually
Flooring
- Carpet
- Ceramic Floor
- Luxury Vinyl
Exterior Features
- Frame
- Wood Siding
- Roof: Composition
Utility Information
- Utilities: Main Level, In Hall
Parking
- Attached
Living Area
- 3,192 sqft
Location
Estimated Monthly Mortgage Payment
*Based on Fixed Interest Rate withe a 30 year term, principal and interest only
Listing price
Down payment
%
Interest rate
%Mortgage calculator estimates are provided by CENTURY 21 Real Estate LLC and are intended for information use only. Your payments may be higher or lower and all loans are subject to credit approval.
Disclaimer: The information displayed on this page is confidential, proprietary, and copyrighted information of Heartland Multiple Listing Service, Inc. (“Heartland MLS”). © 2026 , Heartland Multiple Listing Service, Inc. Heartland MLS and CENTURY 21 Real Estate LLC do not make any warranty or representation concerning the timeliness or accuracy of the information displayed herein. In consideration for the receipt of the information on this page, the recipient agrees to use the information solely for the private noncommercial purpose of identifying a property in which the recipient has a good faith interest in acquiring. Last Updated: 8/27/26 16:12
Based on information submitted to the MLS GRID as of 8/27/2026 23:12. All data is obtained from various sources and may not have been verified by broker or MLS GRID. Supplied Open House Information is subject to change without notice. All information should be independently reviewed and verified for accuracy. Properties may or may not be listed by the office/agent presenting the information.



Step inside to a bright, open-concept floor plan designed for both comfortable everyday living and effortless entertaining. With 5 conforming bedrooms and 3 full bathrooms, there’s plenty of room to spread out, accommodate guests, create a home office, or simply enjoy a little extra space.
The full finished basement provides even more living area with endless possibilities—perfect for a family room, recreation space, home theater, fitness area, guest quarters, or a combination of them all.
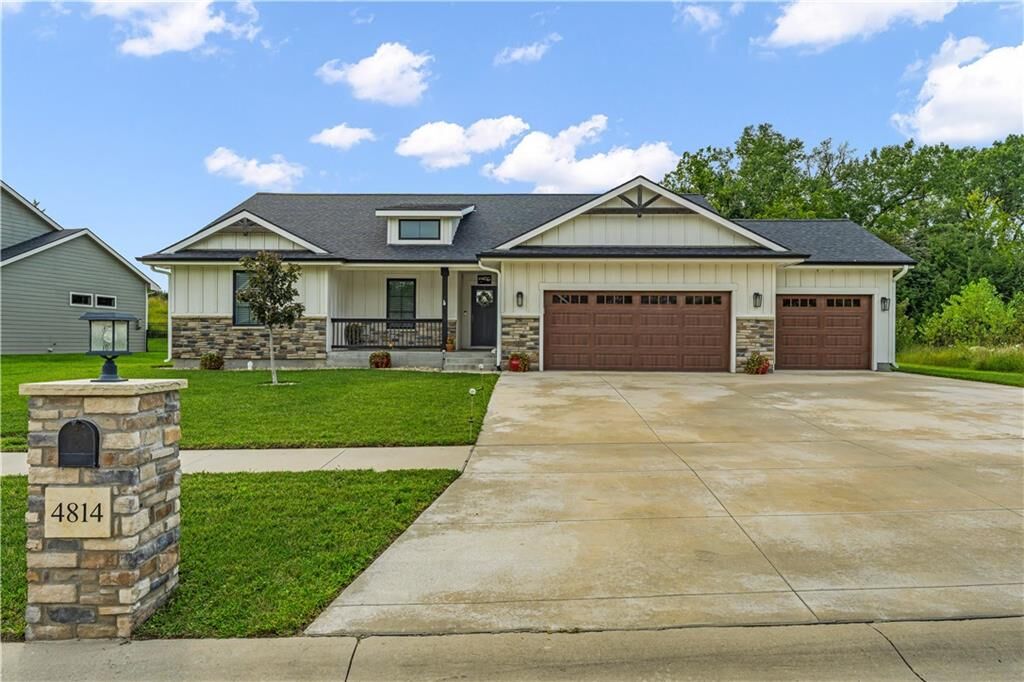
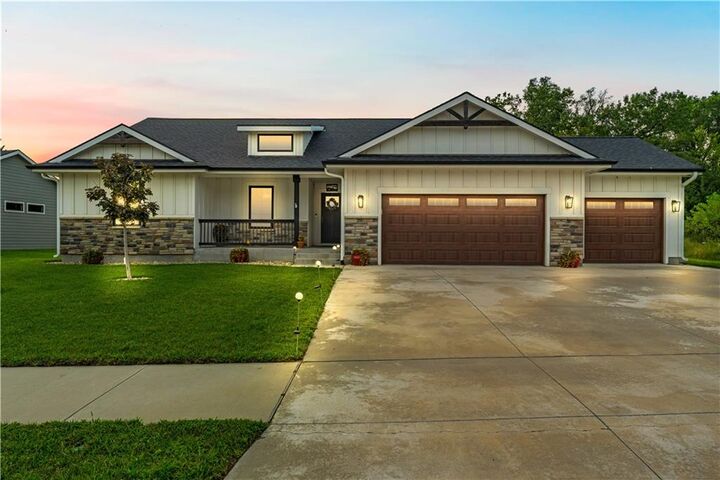
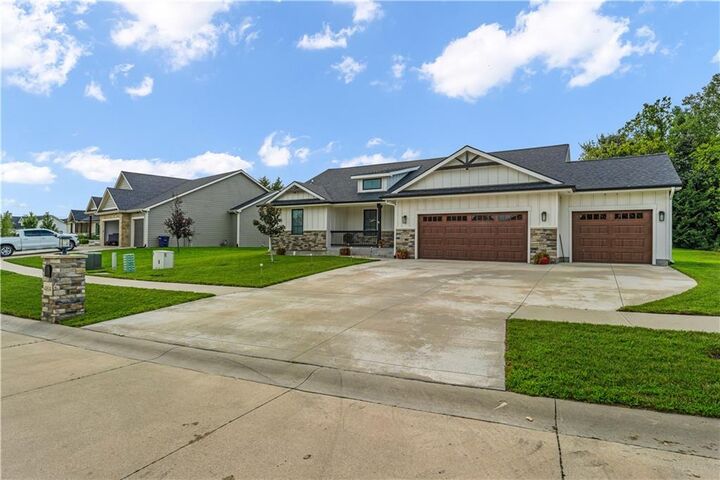
Outside, the beautifully manicured lawn creates wonderful curb appeal and reflects the care this home has received. A spacious 3-car garage offers plenty of room for vehicles, storage, hobbies, or recreational gear.
With its newer construction, generous living space, modern design, excellent condition, and desirable location, this home offers an exceptional combination of comfort, convenience, and value. If you’ve been searching for a move-in-ready home with room to grow in one of Manhattan’s sought-after areas, this one deserves a closer look! No down payment? No worries! This home is eligible for no-money-down financing!