

Listing Courtesy of:  Heartland as distributed by MLS GRID / Listed By: Reecenichols Leawood Town Center
 Heartland as distributed by MLS GRID / Listed By: Reecenichols Leawood Town Center
612 S Sherman Avenue Olathe, KS 66061
Active (115 Days)
$339,000 (USD)
OPEN HOUSE TIMES
-
OPENSun, Nov 811:00 am - 1:00 pm
Description
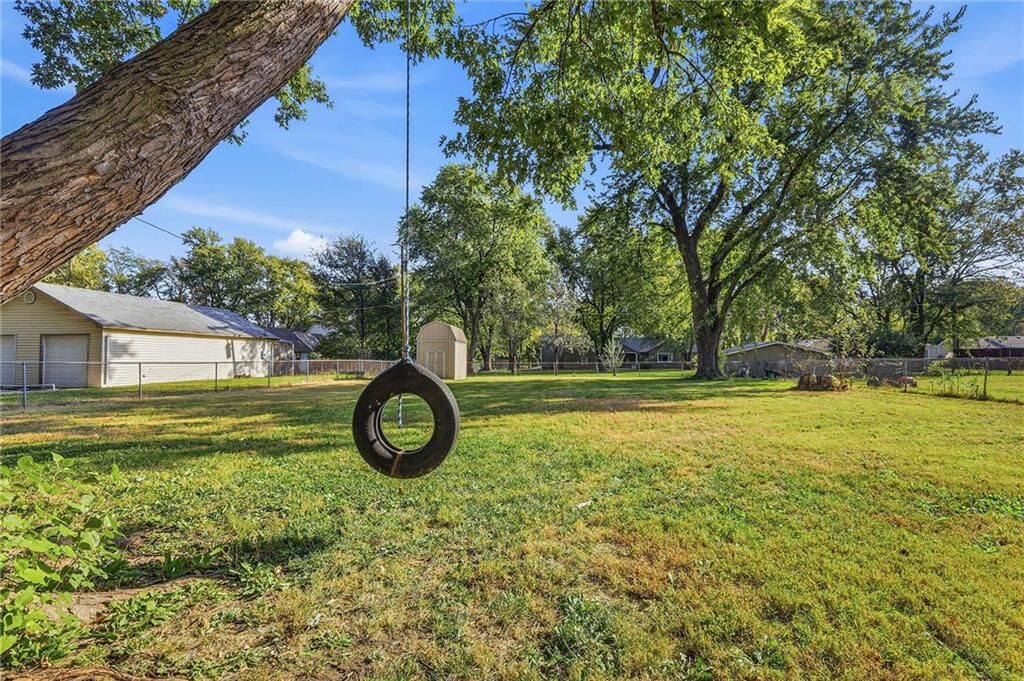
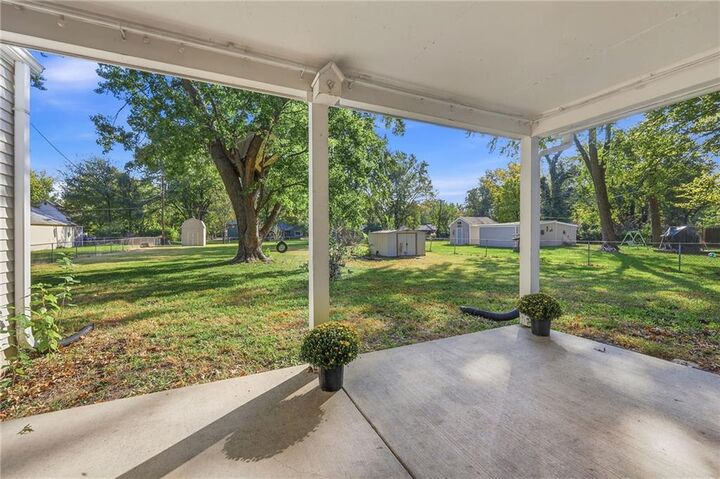
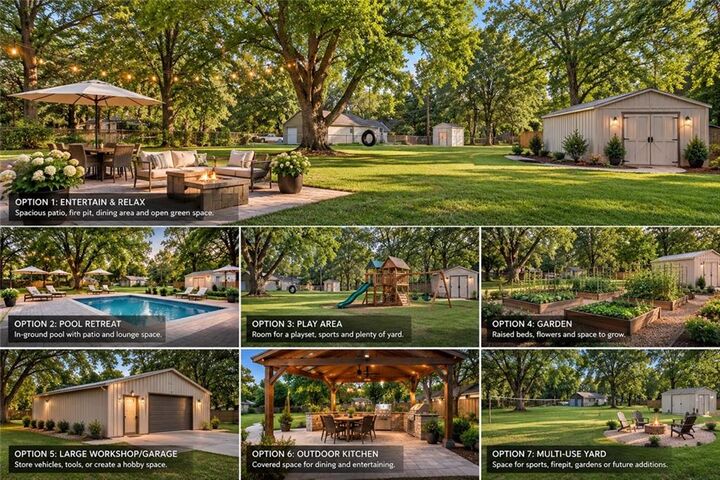
RARE FIND | PRIVATE 0.47-ACRE LOT | REMODELED RANCH | MAIN LEVEL LIVING! Modern finishes throughout this spacious 3 Bedroom | 2 Bathrooms home with 1,704 square feet of comfortable, no stairs everyday living. Gorgeous Hardwood floors complement the spacious Open Floor Plan, where a sleek linear electric fireplace anchors the Living Room. The Kitchen is Remodeled with abundant cabinetry, granite countertops, stainless steel appliances that stay, gas range, and an adjoining Dining Room. The spacious Primary Suite includes a private ensuite Bathroom with a stylish walk-in shower, a large walk-in closet, plus additional closet space. 2 secondary main level over sized Bedrooms, a second Full Bathroom, and convenient main-level Laundry. Outside, a nice Covered Patio overlooks a private, NEARLY HALF-ACRE FENCED FENCED BACKYARD with mature trees and 2 storage sheds. Professional landscaping compliments this expansive lot. The generously sized 2-car garage provides ample parking and storage, complemented by an additional concrete parking area. Conveniently located close to revitalized Downtown Olathe, featuring a growing selection of restaurants and local shops. Just minutes from Lake Olathe Park, offering kayaking, scenic trails, and outdoor recreation, as well as Frisco Lake Park, featuring a scenic lake, walking trail, fishing, and playground. Close to Olathe Hospital, with easy access to I-35 and K-7. Beautifully updated inside and out, with room to spread out and a private backyard to enjoy. No HOA! Come take a look!
MLS #:
2648752
2648752
Taxes
$3,661
$3,661
Lot Size
0.47 acres
0.47 acres
Type
Single-Family Home
Single-Family Home
Year Built
1954
1954
Style
Craftsman
Craftsman
School District
Olathe
Olathe
County
Johnson County
Johnson County
Community
Offenbacher & Haworth
Offenbacher & Haworth
Listed By
Therese Hinds, Reecenichols Town Center
Source
Heartland
Last checked Nov 8 2026 at 3:50 AM GMT+0000
Heartland
Last checked Nov 8 2026 at 3:50 AM GMT+0000
Bathroom Details
- Full Bathrooms: 2
Interior Features
- Ceiling Fan(s)
- Dishwasher
- Disposal
- Microwave
- Refrigerator
- Gas Range
- Stainless Steel Appliance(s)
- Walk-In Closet(s)
Subdivision
- Offenbacher & Haworth
Lot Information
- City Lot
- Acreage
- Level
- Many Trees
Property Features
- Fireplace: Family Room
- Fireplace: 1
Heating and Cooling
- Forced Air
- Electric
Basement Information
- Crawl Space
Flooring
- Wood
- Tile
- Luxury Vinyl
Exterior Features
- Frame
- Roof: Composition
Utility Information
- Utilities: Main Level, Bedroom Level
- Sewer: Public Sewer
School Information
- Elementary School: Rolling Ridge
- Middle School: Oregon Trail
- High School: Olathe West
Parking
- Attached
- Garage Faces Front
Living Area
- 1,704 sqft
Location
Estimated Monthly Mortgage Payment
*Based on Fixed Interest Rate withe a 30 year term, principal and interest only
Listing price
Down payment
%
Interest rate
%Mortgage calculator estimates are provided by CENTURY 21 Real Estate LLC and are intended for information use only. Your payments may be higher or lower and all loans are subject to credit approval.
Disclaimer: The information displayed on this page is confidential, proprietary, and copyrighted information of Heartland Multiple Listing Service, Inc. (“Heartland MLS”). © 2026 , Heartland Multiple Listing Service, Inc. Heartland MLS and CENTURY 21 Real Estate LLC do not make any warranty or representation concerning the timeliness or accuracy of the information displayed herein. In consideration for the receipt of the information on this page, the recipient agrees to use the information solely for the private noncommercial purpose of identifying a property in which the recipient has a good faith interest in acquiring. Last Updated: 11/7/26 19:50
Based on information submitted to the MLS GRID as of 11/8/2026 03:50. All data is obtained from various sources and may not have been verified by broker or MLS GRID. Supplied Open House Information is subject to change without notice. All information should be independently reviewed and verified for accuracy. Properties may or may not be listed by the office/agent presenting the information.


