

Listing Courtesy of:  Heartland as distributed by MLS GRID / Listed By: Hills Real Estate
 Heartland as distributed by MLS GRID / Listed By: Hills Real Estate
3325 Iowa Terrace Ottawa, KS 66067
Pending (26 Days)
$274,900 (USD)
Description
MLS #:
2644122
2644122
Taxes
$1,486
$1,486
Lot Size
15.6 acres
15.6 acres
Type
Single-Family Home
Single-Family Home
Year Built
1940
1940
School District
Ottawa
Ottawa
County
Franklin County
Franklin County
Community
Other
Other
Listed By
Carrie Mermis, Hills Real Estate
Source
Heartland
Last checked Nov 12 2026 at 4:36 PM GMT+0000
Heartland
Last checked Nov 12 2026 at 4:36 PM GMT+0000
Bathroom Details
- Full Bathrooms: 2
Interior Features
- Ceiling Fan(s)
- Dishwasher
- Disposal
- Refrigerator
- Kitchen Island
- Stainless Steel Appliance(s)
- Walk-In Closet(s)
- Exhaust Fan
- Electric Range
Lot Information
- Acreage
- Wooded
- Stream(s)
Property Features
- Fireplace: Living Room
- Fireplace: 1
Heating and Cooling
- Forced Air
- Propane
- Electric
Basement Information
- Concrete
Flooring
- Wood
- Tile
- Luxury Vinyl
Exterior Features
- Brick/Mortar
- Roof: Composition
Utility Information
- Utilities: Main Level
- Sewer: Septic Tank
Parking
- Detached
Living Area
- 1,658 sqft
Location
Estimated Monthly Mortgage Payment
*Based on Fixed Interest Rate withe a 30 year term, principal and interest only
Listing price
Down payment
%
Interest rate
%Mortgage calculator estimates are provided by CENTURY 21 Real Estate LLC and are intended for information use only. Your payments may be higher or lower and all loans are subject to credit approval.
Disclaimer: The information displayed on this page is confidential, proprietary, and copyrighted information of Heartland Multiple Listing Service, Inc. (“Heartland MLS”). © 2026 , Heartland Multiple Listing Service, Inc. Heartland MLS and CENTURY 21 Real Estate LLC do not make any warranty or representation concerning the timeliness or accuracy of the information displayed herein. In consideration for the receipt of the information on this page, the recipient agrees to use the information solely for the private noncommercial purpose of identifying a property in which the recipient has a good faith interest in acquiring. Last Updated: 11/12/26 08:36
Based on information submitted to the MLS GRID as of 11/12/2026 16:36. All data is obtained from various sources and may not have been verified by broker or MLS GRID. Supplied Open House Information is subject to change without notice. All information should be independently reviewed and verified for accuracy. Properties may or may not be listed by the office/agent presenting the information.



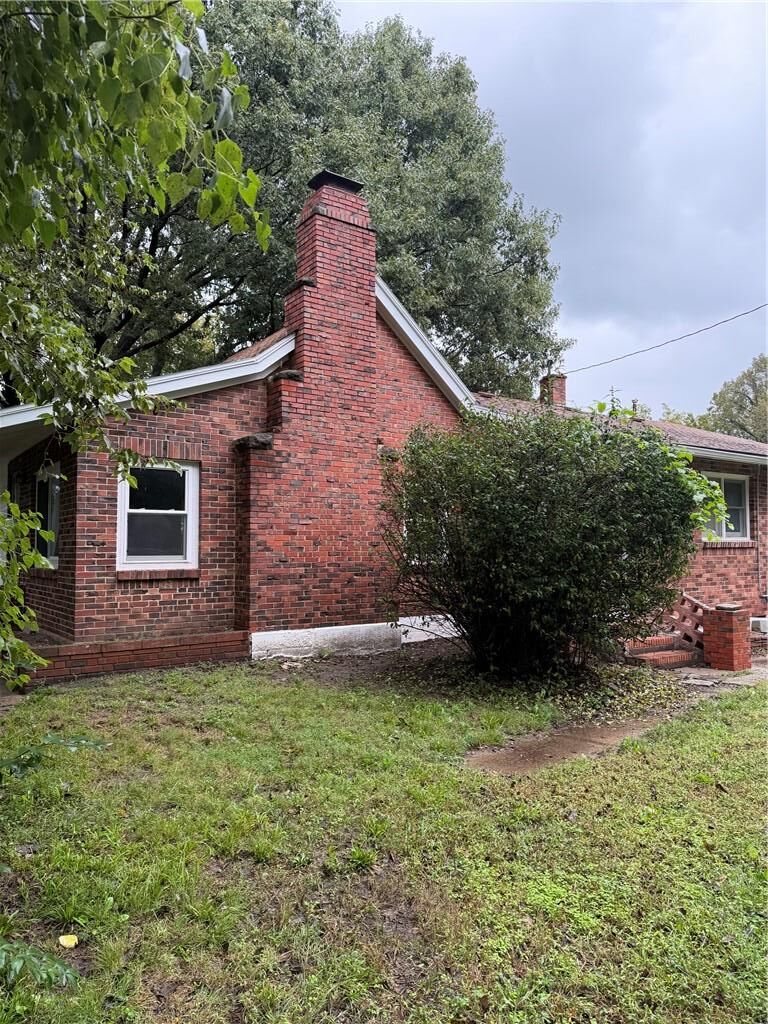
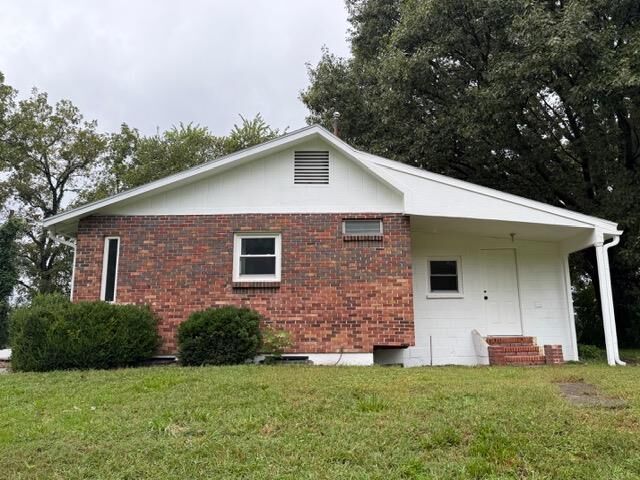
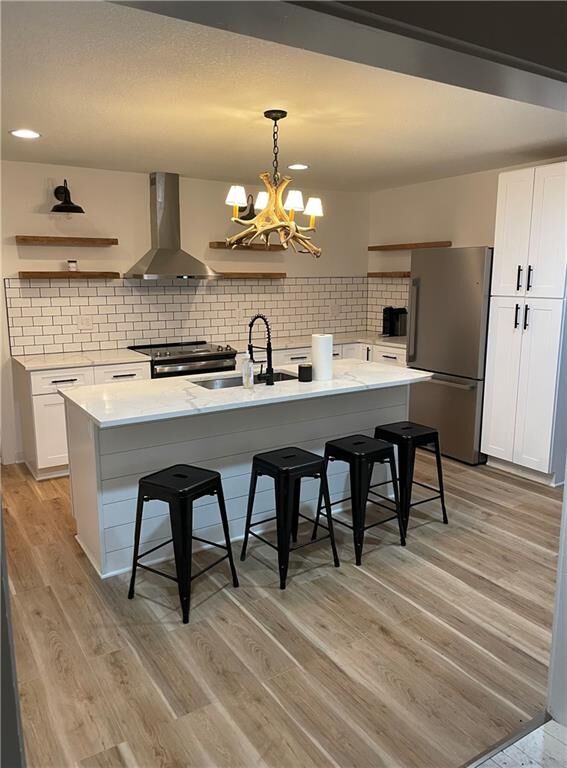
This charming farmhouse has been completely remodeled down to the studs, featuring all-new electrical and plumbing, new windows, a new well pump, and newer HVAC. All four bedrooms feature walk-in closets, and the primary bedroom includes a double vanity. A beautiful wood burning fireplace adds warmth and character, making this the perfect country retreat.
The 16-acre property is an outdoorsman’s paradise, featuring predominantly wooded acreage with several acres of open grassy pasture. Abundant deer and turkey make this an ideal setting for hunting, wildlife watching, and enjoying the outdoors. Appanoose Creek runs through the property, offering an opportunity for fishing.
A truly unique feature is the property’s southern boundary, which directly adjoins the Flint Hills Trail, offering convenient access to miles of scenic hiking and biking. Pomona Lake is also just a few miles away, providing additional opportunities for boating, fishing, and water recreation.
Enjoy peaceful country living just 40 minutes from Olathe and approximately one hour from downtown Kansas City. Whether you’re looking for a full-time residence, weekend hunting retreat, or recreational getaway, this exceptional property offers a rare combination of beautifully renovated living space and outstanding recreational acreage.
Agent is also an owner.