

Listing Courtesy of:  Heartland as distributed by MLS GRID / Listed By: eXp Realty LLC
 Heartland as distributed by MLS GRID / Listed By: eXp Realty LLC
10412 W 142nd Street Overland Park, KS 66221
Coming Soon
$779,000 (USD)
Description
MLS #:
2649367
2649367
Taxes
$9,578
$9,578
Lot Size
10,019 SQFT
10,019 SQFT
Type
Single-Family Home
Single-Family Home
Year Built
2006
2006
Style
Traditional
Traditional
School District
Blue Valley
Blue Valley
County
Johnson County
Johnson County
Community
Eagle Pointe
Eagle Pointe
Listed By
House of Couse Team, eXp Realty LLC
Source
Heartland
Last checked Nov 2 2026 at 6:37 AM GMT+0000
Heartland
Last checked Nov 2 2026 at 6:37 AM GMT+0000
Bathroom Details
- Full Bathrooms: 3
Interior Features
- Ceiling Fan(s)
- Dishwasher
- Disposal
- Microwave
- Pantry
- Kitchen Island
- Stained Cabinets
- Wet Bar
- Built-In Oven
- Gas Range
- Walk-In Closet(s)
- Vaulted Ceiling(s)
- Exhaust Fan
Subdivision
- Eagle Pointe
Lot Information
- City Lot
- Level
- Sprinkler-In Ground
- Many Trees
Property Features
- Fireplace: Living Room
- Fireplace: Family Room
- Fireplace: Gas Starter
- Fireplace: Basement
- Fireplace: Recreation Room
- Fireplace: 2
Heating and Cooling
- Forced Air
- Electric
Basement Information
- Full
- Finished
- Sump Pump
- Basement Br
- Egress Window(s)
Homeowners Association Information
- Dues: $270/Monthly
Flooring
- Carpet
- Wood
- Ceramic Floor
Exterior Features
- Stucco
- Roof: Composition
Utility Information
- Utilities: Main Level, Laundry Room
- Sewer: Public Sewer
School Information
- Elementary School: Harmony
- Middle School: Harmony
- High School: Blue Valley NW
Parking
- Attached
- Garage Door Opener
- Garage Faces Front
Living Area
- 3,671 sqft
Location
Estimated Monthly Mortgage Payment
*Based on Fixed Interest Rate withe a 30 year term, principal and interest only
Listing price
Down payment
%
Interest rate
%Mortgage calculator estimates are provided by CENTURY 21 Real Estate LLC and are intended for information use only. Your payments may be higher or lower and all loans are subject to credit approval.
Disclaimer: The information displayed on this page is confidential, proprietary, and copyrighted information of Heartland Multiple Listing Service, Inc. (“Heartland MLS”). © 2026 , Heartland Multiple Listing Service, Inc. Heartland MLS and CENTURY 21 Real Estate LLC do not make any warranty or representation concerning the timeliness or accuracy of the information displayed herein. In consideration for the receipt of the information on this page, the recipient agrees to use the information solely for the private noncommercial purpose of identifying a property in which the recipient has a good faith interest in acquiring. Last Updated: 11/1/26 22:37
Based on information submitted to the MLS GRID as of 11/2/2026 06:37. All data is obtained from various sources and may not have been verified by broker or MLS GRID. Supplied Open House Information is subject to change without notice. All information should be independently reviewed and verified for accuracy. Properties may or may not be listed by the office/agent presenting the information.



Indoors, the taller ceilings create an open, airy feel, while plantation shutters, upgraded trim and taller baseboards showcase the attention to detail throughout. TWO main-level bedroom suites offer comfort and flexibility, with the second suite also making a fabulous home office.
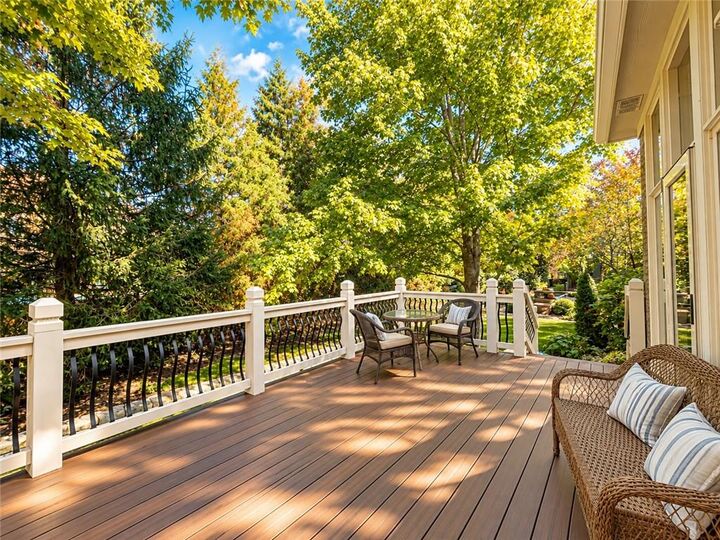
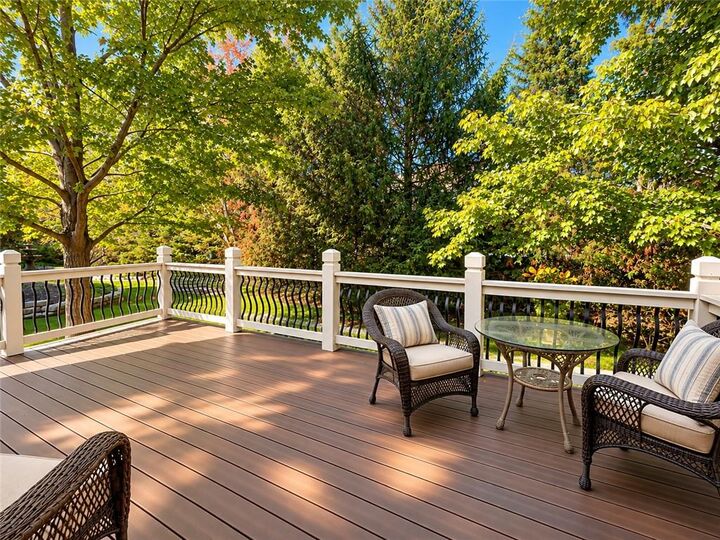
The open kitchen easily connects to the living spaces with a spacious island, vented gas range, wall oven and warming drawer. Whether a typical weeknight dinner, or hosting family & friends, it's a perfect layout. Step outside to the spacious, low-maintenance Trex deck in back, where mature trees and beautiful landscaping provide such a private setting outdoors.
The finished lower level offers additional room to spread out, with tall ceilings, an oversized family room with a fireplace, and a recreation room featuring a wet bar, beverage refrigerator and counter seating. Two additional bedrooms each have their own walk-in closet. Abundant unfinished space provides plenty of room for exercise equipment, a workshop and extensive storage.
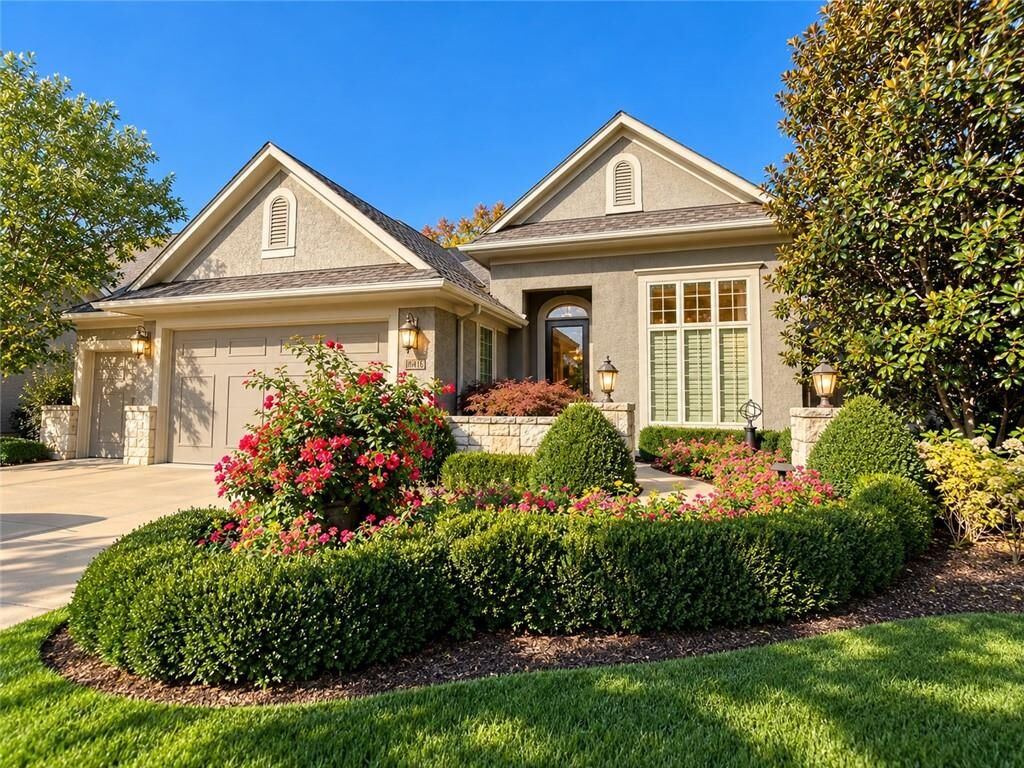
Enjoy a lush lawn with a sprinkler system and the convenience of maintenance services that include mowing, trimming, fertilizing, mulching and snow removal—freeing up your time to ENJOY the lifestyle this sought-after Eagle Pointe community offers. See directions for additional NEARBY amenities that you'll LOVE.
Beautifully appointed spaces, exceptional privacy and an outstanding location—10412 W 142nd Street is one to see right away!