

Listing Courtesy of:  Heartland as distributed by MLS GRID / Listed By: BHG Kansas City Homes
 Heartland as distributed by MLS GRID / Listed By: BHG Kansas City Homes
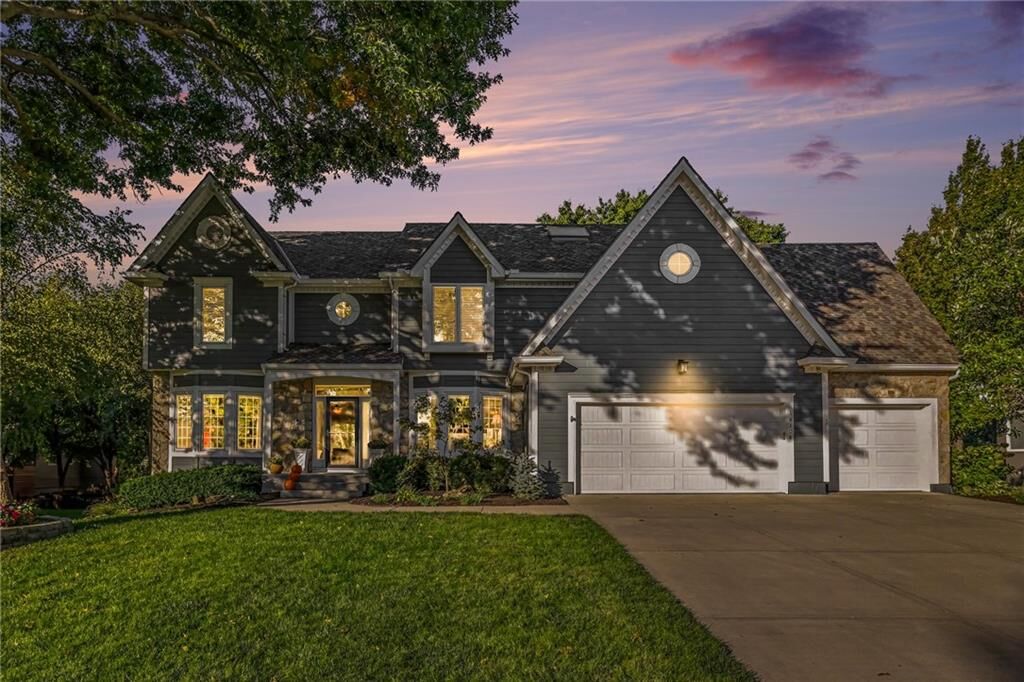
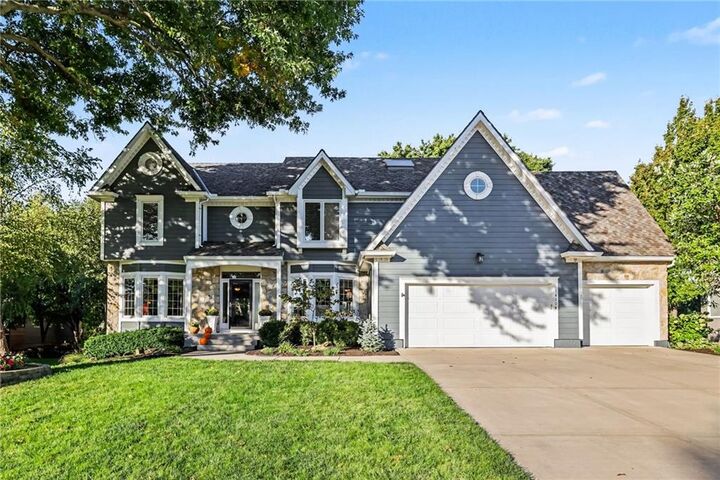
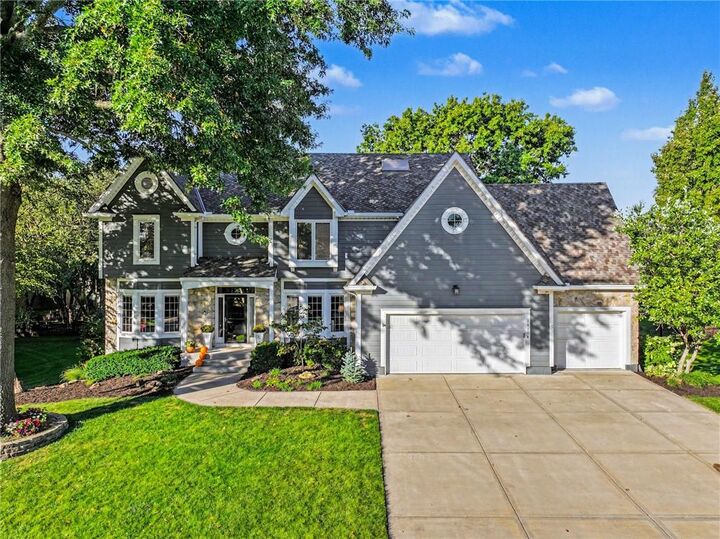
 14104 Kessler Street Overland Park, KS 66221
Active (0 Days)
$825,000 (USD)
OPEN HOUSE TIMES
-
OPENThu, Oct 84:00 pm - 6:00 pm
-
OPENThu, Oct 84:00 pm - 6:00 pm
Description
MLS #:
2645974
2645974
Taxes
$6,667
$6,667
Lot Size
0.32 acres
0.32 acres
Type
Single-Family Home
Single-Family Home
Year Built
1991
1991
Style
Traditional
Traditional
School District
Blue Valley
Blue Valley
County
Johnson County
Johnson County
Community
Nottingham Forest South
Nottingham Forest South
Listed By
Lance Buckley, Better Homes And Gardens Real Estate Kansas City Homes
Source
Heartland
Last checked Oct 8 2026 at 2:04 PM GMT+0000
Heartland
Last checked Oct 8 2026 at 2:04 PM GMT+0000
Bathroom Details
- Full Bathrooms: 4
- Half Bathroom: 1
Interior Features
- Ceiling Fan(s)
- Dishwasher
- Disposal
- Microwave
- Kitchen Island
- Painted Cabinets
- Wet Bar
- Skylight(s)
- Built-In Oven
- Stainless Steel Appliance(s)
- Walk-In Closet(s)
- Exhaust Fan
Subdivision
- Nottingham Forest South
Lot Information
- City Lot
- Level
- Cul-De-Sac
- Sprinkler-In Ground
Property Features
- Fireplace: Hearth Room
- Fireplace: Family Room
- Fireplace: 2
Heating and Cooling
- Natural Gas
- Electric
Basement Information
- Full
- Sump Pump
- Walk-Out Access
- Walk-Up Access
Homeowners Association Information
- Dues: $1111/Annually
Flooring
- Carpet
- Wood
- Tile
Exterior Features
- Stone Trim
- Wood Siding
- Roof: Composition
Utility Information
- Utilities: Main Level, Off the Kitchen
- Sewer: Public Sewer
School Information
- Elementary School: Harmony
- Middle School: Harmony
- High School: Blue Valley NW
Parking
- Attached
- Garage Door Opener
Living Area
- 4,640 sqft
Location
Estimated Monthly Mortgage Payment
*Based on Fixed Interest Rate withe a 30 year term, principal and interest only
Listing price
Down payment
%
Interest rate
%Mortgage calculator estimates are provided by CENTURY 21 Real Estate LLC and are intended for information use only. Your payments may be higher or lower and all loans are subject to credit approval.
Disclaimer: The information displayed on this page is confidential, proprietary, and copyrighted information of Heartland Multiple Listing Service, Inc. (“Heartland MLS”). © 2026 , Heartland Multiple Listing Service, Inc. Heartland MLS and CENTURY 21 Real Estate LLC do not make any warranty or representation concerning the timeliness or accuracy of the information displayed herein. In consideration for the receipt of the information on this page, the recipient agrees to use the information solely for the private noncommercial purpose of identifying a property in which the recipient has a good faith interest in acquiring. Last Updated: 10/8/26 07:04
Based on information submitted to the MLS GRID as of 10/8/2026 14:04. All data is obtained from various sources and may not have been verified by broker or MLS GRID. Supplied Open House Information is subject to change without notice. All information should be independently reviewed and verified for accuracy. Properties may or may not be listed by the office/agent presenting the information.



Major improvements include a new roof, gutters and gutter guards, plus two HVAC systems, including one newer system as well as several new and newer Pella paintable and Andersen windows.
The main level features newer hardwood floors, remote-control blinds, a stylish kitchen with frameless cabinetry and a convenient cabinet pantry with pullout shelves. The split staircase adds architectural appeal, while the spacious Primary Suite showcases a beautiful tray ceiling, and a beautifully updated Primary Bathroom with heated floors.
The finished walkout basement offers additional living space with brand-new carpet and easy access to the backyard. Step outside to enjoy the beautifully landscaped yard, complete with underground fence and sprinkler system. The huge deck, newly stained, is perfect for entertaining or relaxing, while the generous under-deck storage provides excellent space for outdoor equipment and seasonal items.
The garage features a durable epoxy floor installed by Granite Garage Floors, and is wired for electric vehicle charging. A wonderful opportunity to own an extensively updated home in one of the area's most desirable neighborhoods!