

Listing Courtesy of:  Heartland as distributed by MLS GRID / Listed By: Plaza One Realty Group LLC,.
 Heartland as distributed by MLS GRID / Listed By: Plaza One Realty Group LLC,.
9626 Hadley Drive Overland Park, KS 66212
Active (0 Days)
$279,900 (USD)
Description
MLS #:
2651780
2651780
Taxes
$2,950
$2,950
Lot Size
4,356 SQFT
4,356 SQFT
Type
Multifamily
Multifamily
Year Built
1968
1968
Style
Traditional
Traditional
School District
Shawnee Mission
Shawnee Mission
County
Johnson County
Johnson County
Community
Sylvan Grove
Sylvan Grove
Listed By
John Olmstead, Plaza One Realty Group LLC,.
Source
Heartland
Last checked Nov 16 2026 at 2:58 AM GMT+0000
Heartland
Last checked Nov 16 2026 at 2:58 AM GMT+0000
Bathroom Details
- Full Bathroom: 1
- Half Bathroom: 1
Interior Features
- Ceiling Fan(s)
- Dishwasher
- Pantry
- Humidifier
- Refrigerator
- Free-Standing Electric Oven
- Walk-In Closet(s)
Subdivision
- Sylvan Grove
Lot Information
- Many Trees
Property Features
- Fireplace: Wood Burning
- Fireplace: Masonry
- Fireplace: Dining Room
- Fireplace: 1
Heating and Cooling
- Forced Air
- Electric
Basement Information
- Full
- Concrete
Homeowners Association Information
- Dues: $0/None
Flooring
- Carpet
- Wood
Exterior Features
- Wood Siding
- Brick Veneer
- Roof: Composition
Utility Information
- Utilities: Lower Level, In Basement
- Sewer: Public Sewer
School Information
- Elementary School: Brookridge
- Middle School: Indian Woods
- High School: Sm South
Parking
- Attached
- Garage Door Opener
- Garage Faces Front
Living Area
- 1,483 sqft
Location
Estimated Monthly Mortgage Payment
*Based on Fixed Interest Rate withe a 30 year term, principal and interest only
Listing price
Down payment
%
Interest rate
%Mortgage calculator estimates are provided by CENTURY 21 Real Estate LLC and are intended for information use only. Your payments may be higher or lower and all loans are subject to credit approval.
Disclaimer: The information displayed on this page is confidential, proprietary, and copyrighted information of Heartland Multiple Listing Service, Inc. (“Heartland MLS”). © 2026 , Heartland Multiple Listing Service, Inc. Heartland MLS and CENTURY 21 Real Estate LLC do not make any warranty or representation concerning the timeliness or accuracy of the information displayed herein. In consideration for the receipt of the information on this page, the recipient agrees to use the information solely for the private noncommercial purpose of identifying a property in which the recipient has a good faith interest in acquiring. Last Updated: 11/15/26 18:58
Based on information submitted to the MLS GRID as of 11/16/2026 02:58. All data is obtained from various sources and may not have been verified by broker or MLS GRID. Supplied Open House Information is subject to change without notice. All information should be independently reviewed and verified for accuracy. Properties may or may not be listed by the office/agent presenting the information.



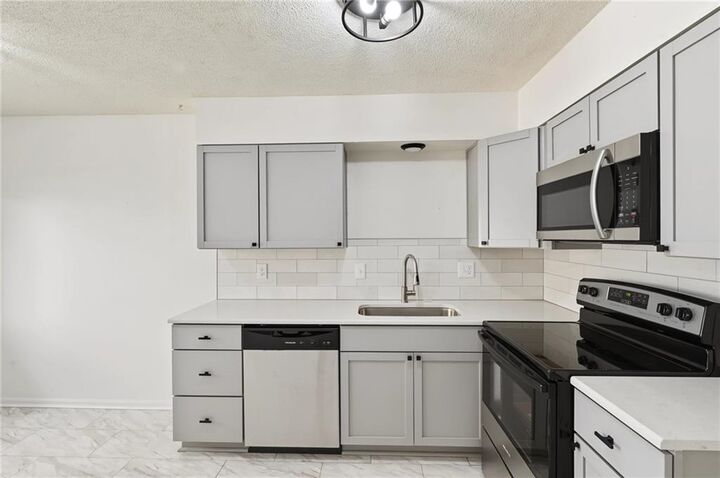
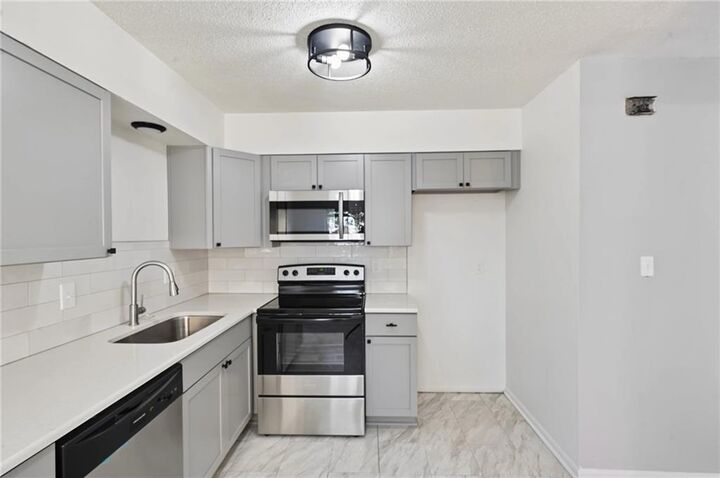
The kitchen features new kitchen cabinets, hard surface counters, and stainless steel appliances, including a dishwasher, refrigerator, microwave, and electric range. Inside, hardwood flooring runs through the main living spaces and bedrooms, complemented by ceiling fans, a pantry, and built-in features. The living room serves as a central gathering point with its classic brick fireplace, while the primary bedroom offers a walk-in closet with built-in shelving. This home also contains a humidifier, a half bath decorated with floral wallpaper, and storm doors at the entrance.
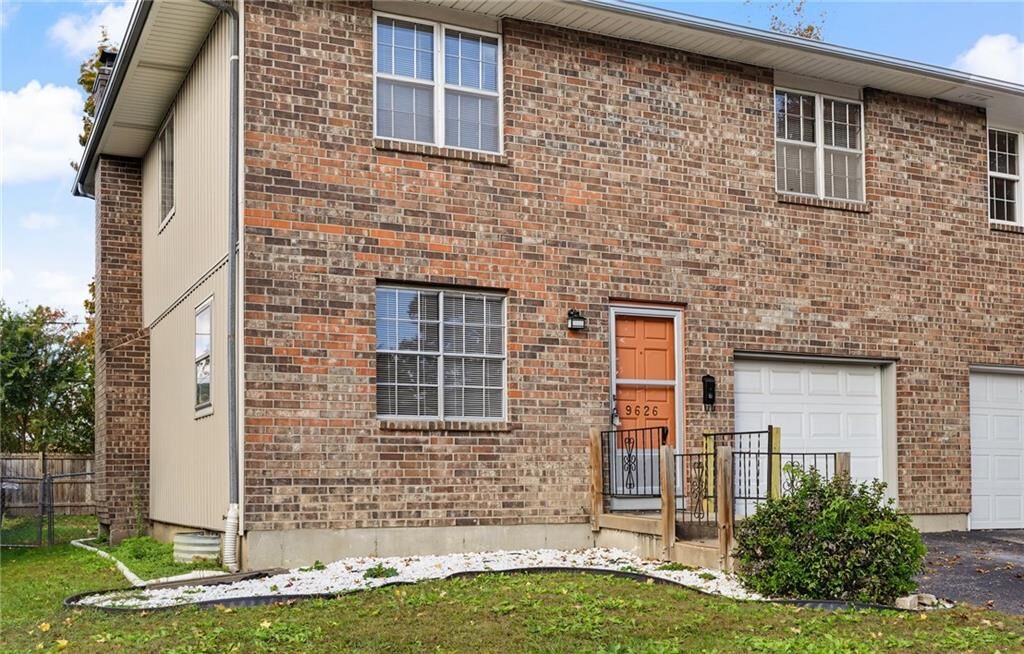
An unfinished daylight basement with concrete walls and concrete flooring provides options to expand the living space or use for storage. The exterior includes an attached garage, a driveway, and a porch leading to a private entrance. The rear of the property features a fenced back yard with chain link fencing, mature trees, and a grassy lawn.
Schedule a time to explore the potential of this Overland Park property and see how its functional spaces can fit your lifestyle.