

Listing Courtesy of: SOUTH CENTRAL KANSAS as distributed by MLS GRID / Listed By: Antoine L. Agnew, Keller Williams Hometown Partners
2915 E Highridge St Park City, KS 67219
Active (15 Days)
$245,000 (USD)
OPEN HOUSE TIMES
-
OPENSun, Nov 82:00 pm - 4:00 pm
Description
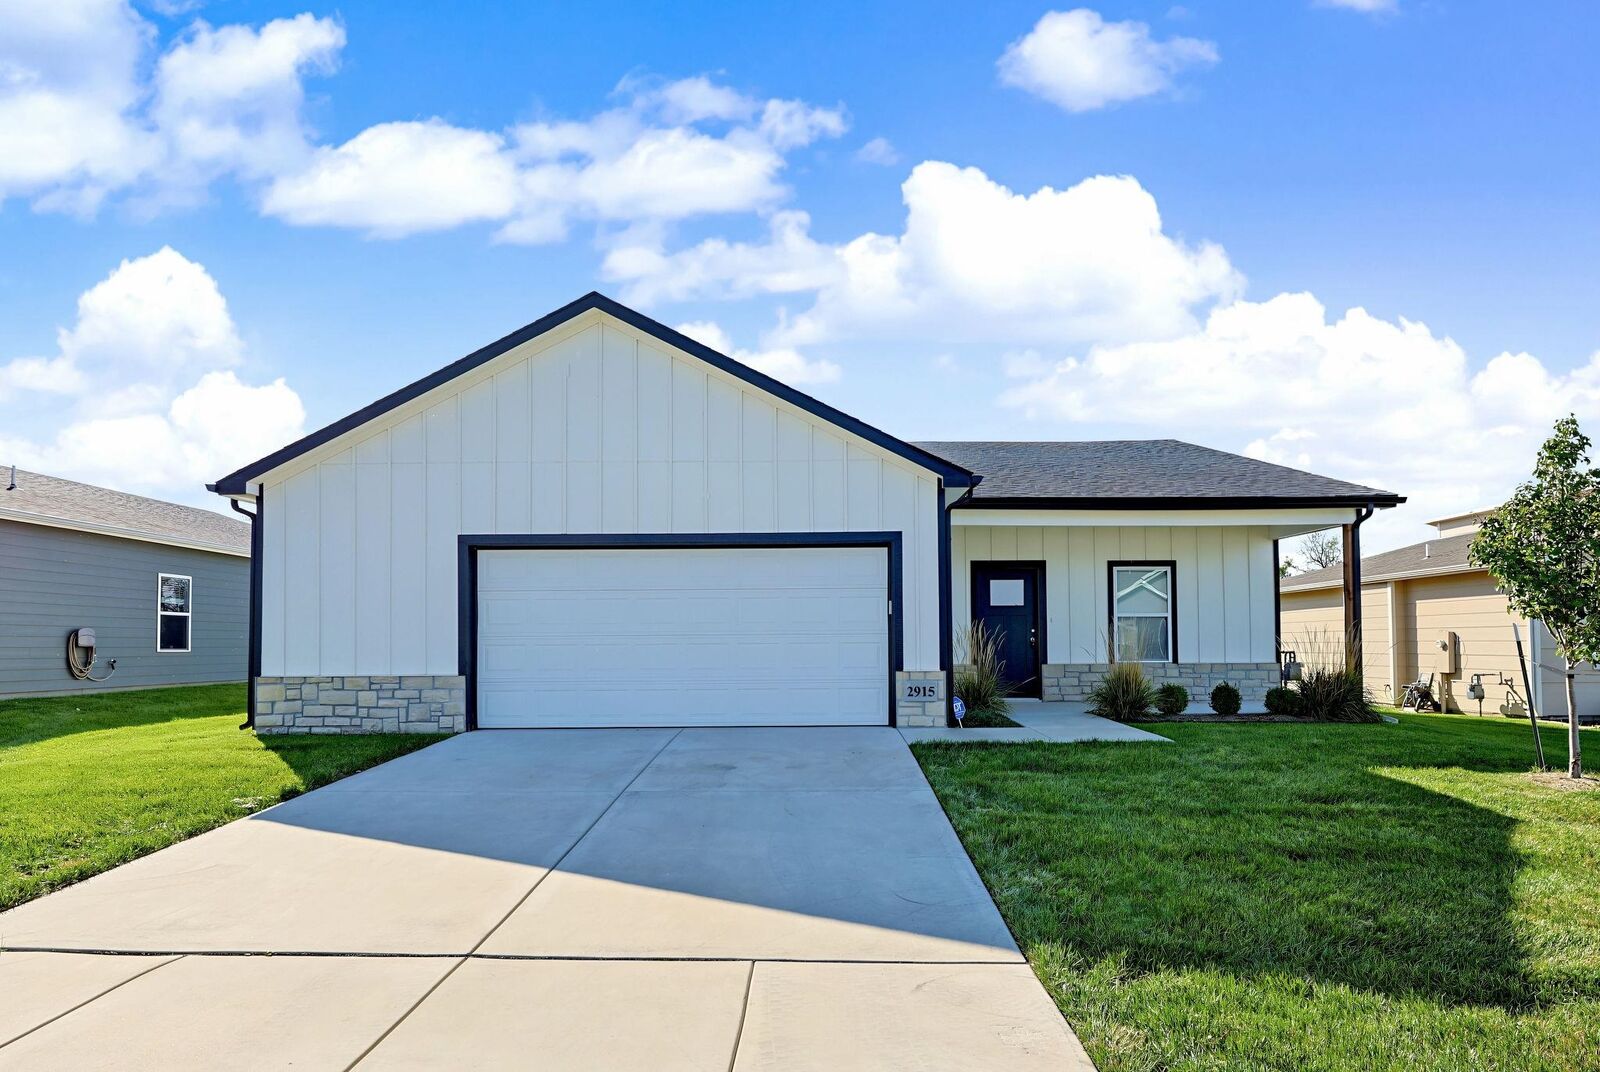
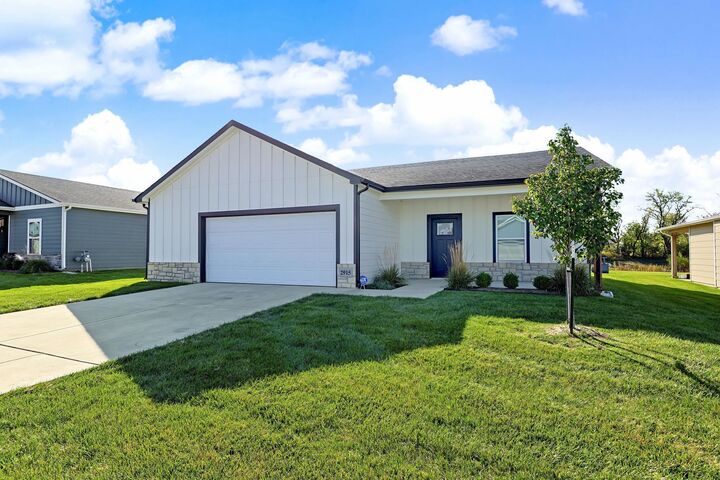
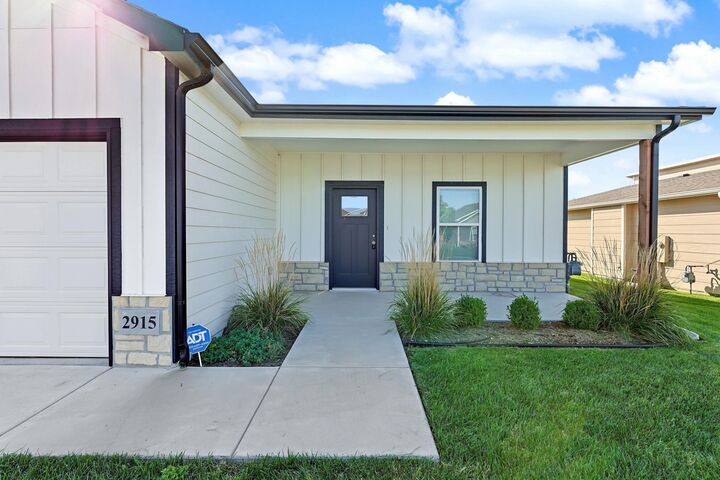
Enjoy the convenience of low-maintenance living in this beautiful three bedroom, two bath patio home in Park City! Built in 2023 and located in the Valley Center School District, this thoughtfully designed home offers zero-entry access from both the front door and attached two car garage, making everyday living easy and comfortable. Head up the covered front porch that has space for a seating area, and step inside to find a bright, open floor plan featuring neutral finishes, luxury vinyl flooring, modern ceiling fans, and abundant natural light. The spacious living area flows into the dining space and kitchen, creating an inviting layout for entertaining. The kitchen features granite countertops, crisp white cabinetry with contrasting black hardware, subway tile backsplash, stainless steel appliances, a pantry, and a convenient eating bar for casual dining. The master suite offers a comfortable retreat with a spacious bedroom, walk-in closet with built-in shelving, and private bathroom featuring a granite double vanity and a walk-in shower with sliding glass doors. The home also features two additional bedrooms, a second full bathroom, and a separate laundry room. Outside, enjoy the covered back patio overlooking the spacious back yard, with beautiful views of the pond and natural green space beyond. The attached two car garage also features a storm shelter for added peace of mind. Best of all, the HOA dues include lawn service and snow removal, allowing you to spend less time on maintenance and more time enjoying your home. With its modern finishes, accessible single-level design, and nearly new construction, this wonderful property offers the perfect combination of comfort, style, and convenience! What are you waiting for? Schedule your private showing and come see it today before it's gone!
MLS #:
680951
680951
Taxes
$3,934(2025)
$3,934(2025)
Lot Size
7,841 SQFT
7,841 SQFT
Type
Single-Family Home
Single-Family Home
Year Built
2023
2023
Style
Ranch
Ranch
School District
Valley Center Pub School (Usd 262)
Valley Center Pub School (Usd 262)
County
Sedgwick County
Sedgwick County
Community
Ironstone Village
Ironstone Village
Listed By
Antoine L. Agnew, Keller Williams Hometown Partners
Source
SOUTH CENTRAL KANSAS
Last checked Nov 8 2026 at 4:19 AM GMT+0000
SOUTH CENTRAL KANSAS
Last checked Nov 8 2026 at 4:19 AM GMT+0000
Bathroom Details
- Full Bathrooms: 2
Interior Features
- Ceiling Fan(s)
- Walk-In Closet(s)
- Dishwasher
- Disposal
- Laundry: Main Floor
- Refrigerator
- Laundry: 220 Equipment
- Microwave
- Laundry: Separate Room
- Range
- Vaulted Ceiling(s)
Kitchen
- Electric Hookup
- Pantry
- Granite Counters
Subdivision
- Ironstone Village
Lot Information
- Standard
Property Features
- Foundation: Slab
Heating and Cooling
- Forced Air
- Gas
Exterior Features
- Roof: Composition
Utility Information
- Utilities: Public, Sewer Available, Natural Gas Available
School Information
- Elementary School: Valley Center
- Middle School: Valley Center
- High School: Valley Center
Garage
- Attached
- Opener
- Oversized
- Zero Entry
Stories
- 1
Living Area
- 1,204 sqft
Location
Estimated Monthly Mortgage Payment
*Based on Fixed Interest Rate withe a 30 year term, principal and interest only
Listing price
Down payment
%
Interest rate
%Mortgage calculator estimates are provided by CENTURY 21 Real Estate LLC and are intended for information use only. Your payments may be higher or lower and all loans are subject to credit approval.
Disclaimer: Copyright 2026 South Central Kansas MLS. All rights reserved. This information is deemed reliable, but not guaranteed. The information being provided is for consumers’ personal, non-commercial use and may not be used for any purpose other than to identify prospective properties consumers may be interested in purchasing. Data last updated 11/7/26 20:19
Based on information submitted to the MLS GRID as of 11/8/2026 04:19. All data is obtained from various sources and may not have been verified by broker or MLS GRID. Supplied Open House Information is subject to change without notice. All information should be independently reviewed and verified for accuracy. Properties may or may not be listed by the office/agent presenting the information.


