

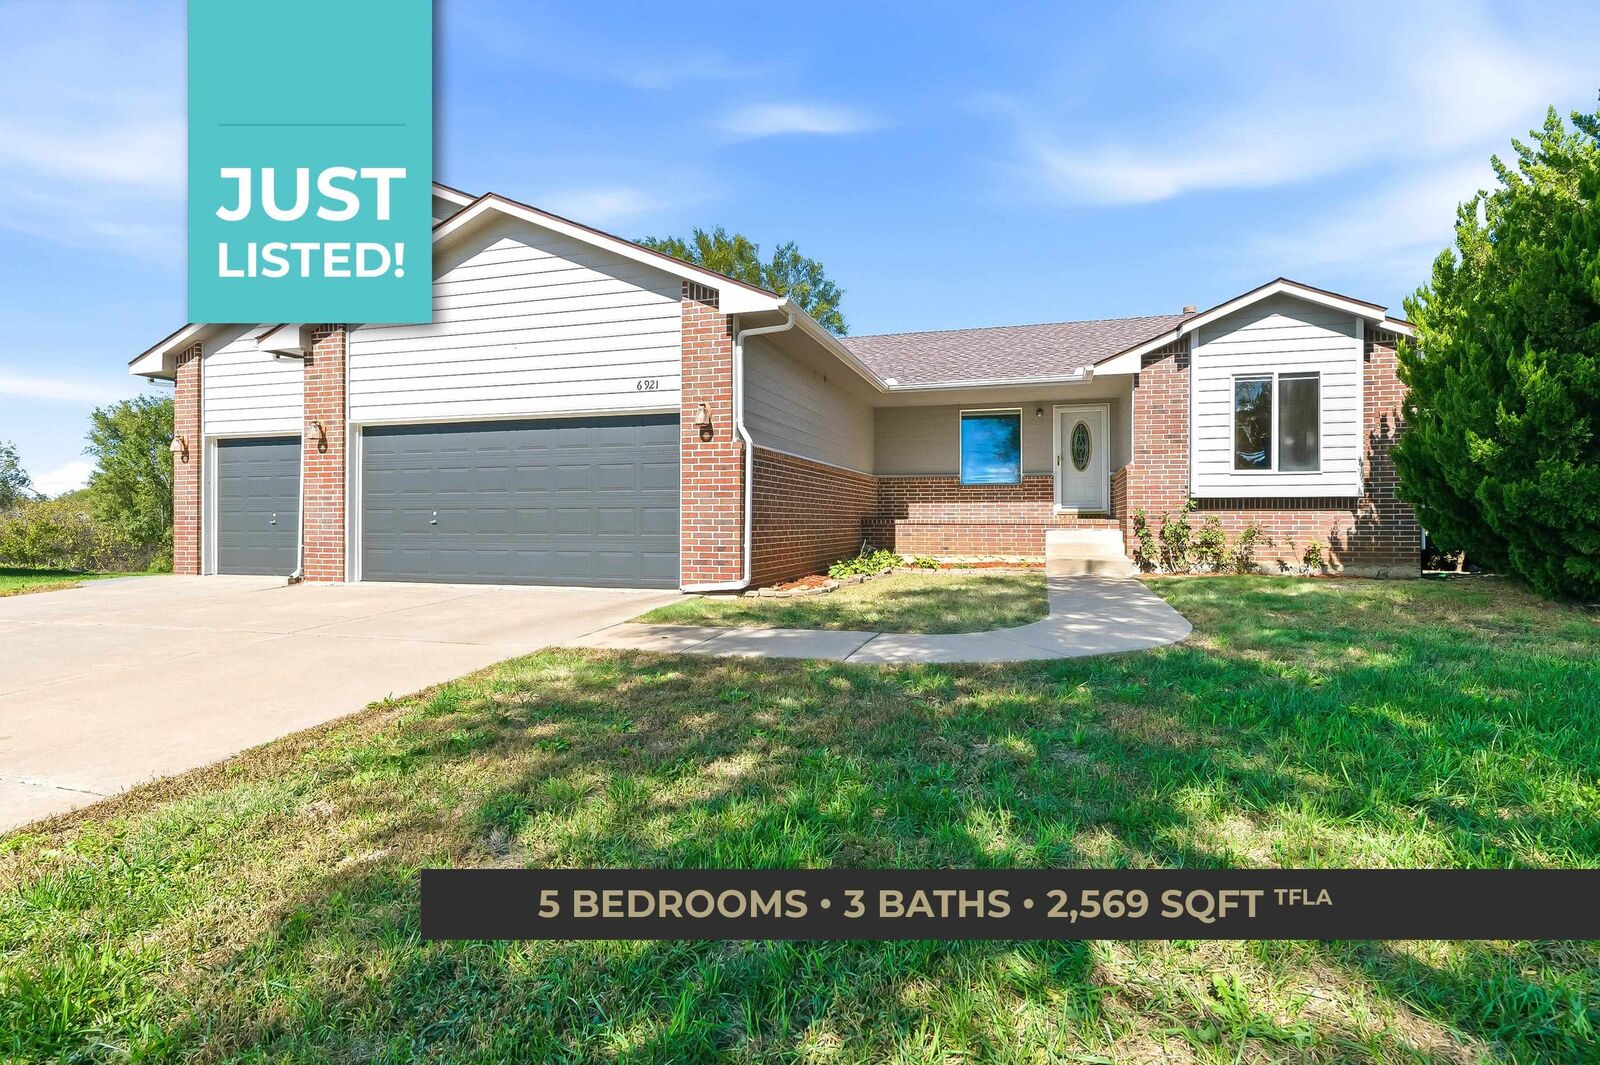
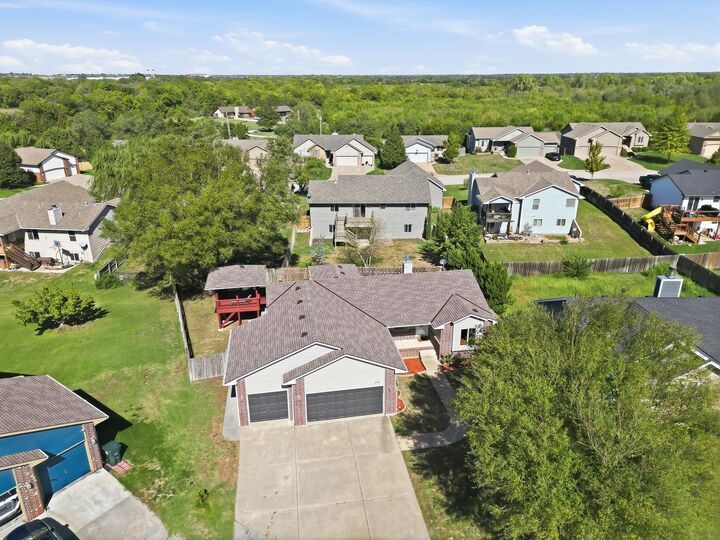
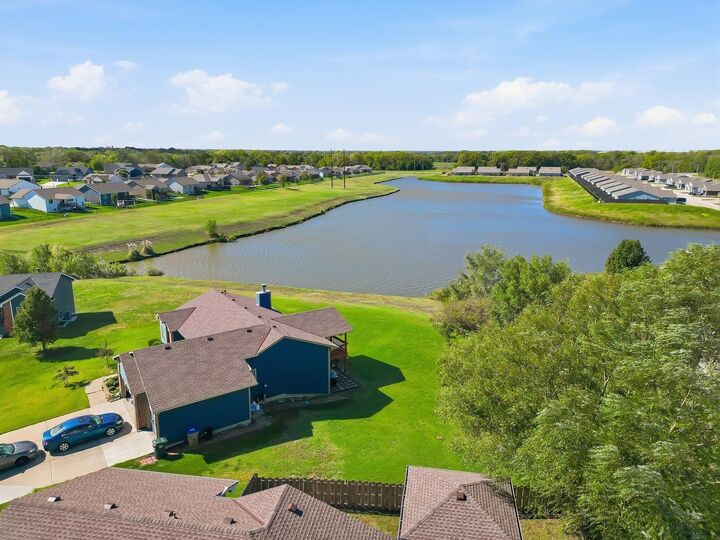
Listing Courtesy of: SOUTH CENTRAL KANSAS as distributed by MLS GRID / Listed By: Kirk Short, Keller Williams Signature Partners, LLC
6921 N Wendell Ct Park City, KS 67219
Active (26 Days)
$317,500 (USD)
MLS #:
680635
680635
Taxes
$5,023(2025)
$5,023(2025)
Lot Size
9,148 SQFT
9,148 SQFT
Type
Single-Family Home
Single-Family Home
Year Built
2008
2008
Style
Ranch
Ranch
School District
Valley Center Pub School (Usd 262)
Valley Center Pub School (Usd 262)
County
Sedgwick County
Sedgwick County
Community
High Ridge
High Ridge
Listed By
Kirk Short, Keller Williams Signature Partners, LLC
Source
SOUTH CENTRAL KANSAS
Last checked Nov 12 2026 at 4:34 PM GMT+0000
SOUTH CENTRAL KANSAS
Last checked Nov 12 2026 at 4:34 PM GMT+0000
Bathroom Details
- Full Bathrooms: 3
Interior Features
- Ceiling Fan(s)
- Walk-In Closet(s)
- Dishwasher
- Disposal
- Laundry: Main Floor
- Refrigerator
- Laundry: 220 Equipment
- Microwave
- Laundry: Separate Room
- Washer
- Dryer
- Security Features: Smoke Detector(s)
- Range
- Window Coverings-Part
- Vaulted Ceiling(s)
Kitchen
- Eating Bar
- Electric Hookup
- Pantry
- Range Hood
- Laminate Counters
Subdivision
- High Ridge
Lot Information
- Standard
- Cul-De-Sac
Property Features
- Fireplace: Living Room
- Fireplace: One
- Fireplace: Gas
- Fireplace: Blower Fan
- Fireplace: Wood Burning
- Fireplace: Glass Doors
- Foundation: Full
- Foundation: View Out
Heating and Cooling
- Forced Air
- Gas
Basement Information
- Finished
Flooring
- Hardwood
Exterior Features
- Roof: Composition
Utility Information
- Utilities: Public, Sewer Available, Natural Gas Available
School Information
- Elementary School: Abilene
- Middle School: Valley Center
- High School: Valley Center
Garage
- Attached
- Opener
Stories
- 1
Living Area
- 2,569 sqft
Listing Price History
Date
Event
Price
% Change
$ (+/-)
Nov 09, 2026
Price Changed
$317,500
-2%
-$7,400
Oct 17, 2026
Listed
$324,900
-
-
Location
Estimated Monthly Mortgage Payment
*Based on Fixed Interest Rate withe a 30 year term, principal and interest only
Listing price
Down payment
%
Interest rate
%Mortgage calculator estimates are provided by CENTURY 21 Real Estate LLC and are intended for information use only. Your payments may be higher or lower and all loans are subject to credit approval.
Disclaimer: Copyright 2026 South Central Kansas MLS. All rights reserved. This information is deemed reliable, but not guaranteed. The information being provided is for consumers’ personal, non-commercial use and may not be used for any purpose other than to identify prospective properties consumers may be interested in purchasing. Data last updated 11/12/26 08:34
Based on information submitted to the MLS GRID as of 11/12/2026 16:34. All data is obtained from various sources and may not have been verified by broker or MLS GRID. Supplied Open House Information is subject to change without notice. All information should be independently reviewed and verified for accuracy. Properties may or may not be listed by the office/agent presenting the information.



Description