

Listing Courtesy of:  Heartland as distributed by MLS GRID / Listed By: Compass Realty Group
 Heartland as distributed by MLS GRID / Listed By: Compass Realty Group
 3812 W 79th Terrace Prairie Village, KS 66208
Active (17 Days)
$599,000 (USD)
OPEN HOUSE TIMES
-
OPENSat, Aug 2911:00 am - 1:00 pm
Description
MLS #:
2635950
2635950
Taxes
$5,499
$5,499
Lot Size
2,178 SQFT
2,178 SQFT
Type
Single-Family Home
Single-Family Home
Year Built
1980
1980
Style
Traditional
Traditional
School District
Shawnee Mission
Shawnee Mission
County
Johnson County
Johnson County
Community
Paddock Court
Paddock Court
Listed By
Kalin Callewaert, Compass Realty Group
Source
Heartland
Last checked Aug 28 2026 at 2:42 AM GMT+0000
Heartland
Last checked Aug 28 2026 at 2:42 AM GMT+0000
Bathroom Details
- Full Bathrooms: 2
Interior Features
- Ceiling Fan(s)
- Dishwasher
- Disposal
- Humidifier
- Dryer
- Refrigerator
- Washer
- Electric Range
Subdivision
- Paddock Court
Lot Information
- City Lot
- Level
Property Features
- Fireplace: 1
Heating and Cooling
- Natural Gas
- Electric
Basement Information
- Concrete
Homeowners Association Information
- Dues: $425/Monthly
Exterior Features
- Frame
- Stucco
- Roof: Shake
Utility Information
- Sewer: Public Sewer
School Information
- Elementary School: Corinth
- Middle School: Indian Hills
- High School: Sm East
Parking
- Attached
- Garage Door Opener
- Garage Faces Front
Living Area
- 1,622 sqft
Location
Estimated Monthly Mortgage Payment
*Based on Fixed Interest Rate withe a 30 year term, principal and interest only
Listing price
Down payment
%
Interest rate
%Mortgage calculator estimates are provided by CENTURY 21 Real Estate LLC and are intended for information use only. Your payments may be higher or lower and all loans are subject to credit approval.
Disclaimer: The information displayed on this page is confidential, proprietary, and copyrighted information of Heartland Multiple Listing Service, Inc. (“Heartland MLS”). © 2026 , Heartland Multiple Listing Service, Inc. Heartland MLS and CENTURY 21 Real Estate LLC do not make any warranty or representation concerning the timeliness or accuracy of the information displayed herein. In consideration for the receipt of the information on this page, the recipient agrees to use the information solely for the private noncommercial purpose of identifying a property in which the recipient has a good faith interest in acquiring. Last Updated: 8/27/26 19:42
Based on information submitted to the MLS GRID as of 8/28/2026 02:42. All data is obtained from various sources and may not have been verified by broker or MLS GRID. Supplied Open House Information is subject to change without notice. All information should be independently reviewed and verified for accuracy. Properties may or may not be listed by the office/agent presenting the information.



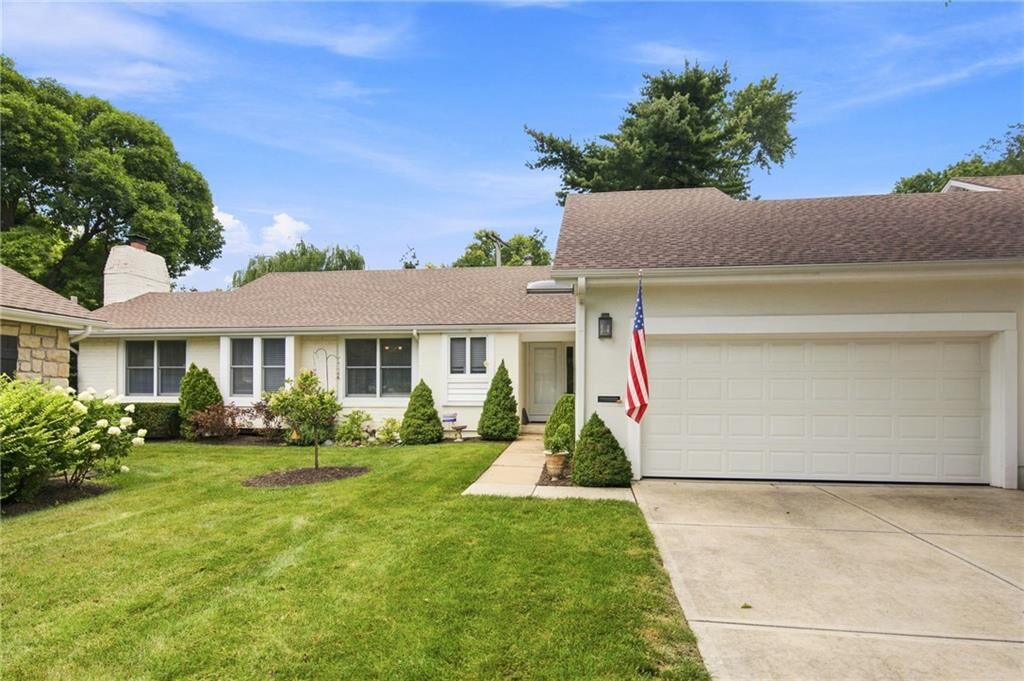
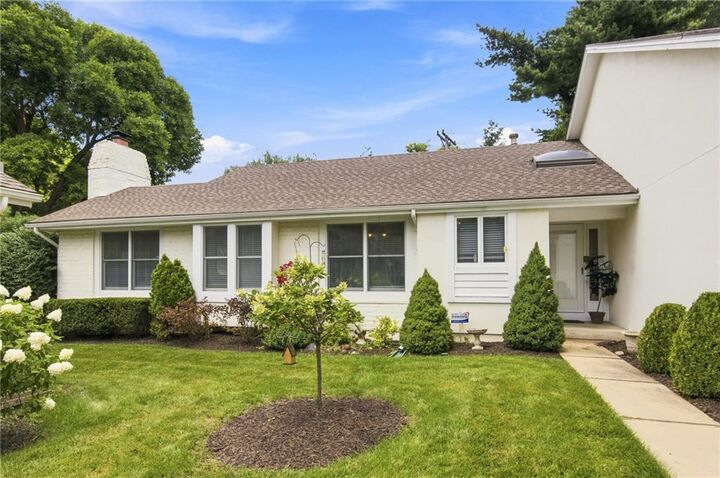
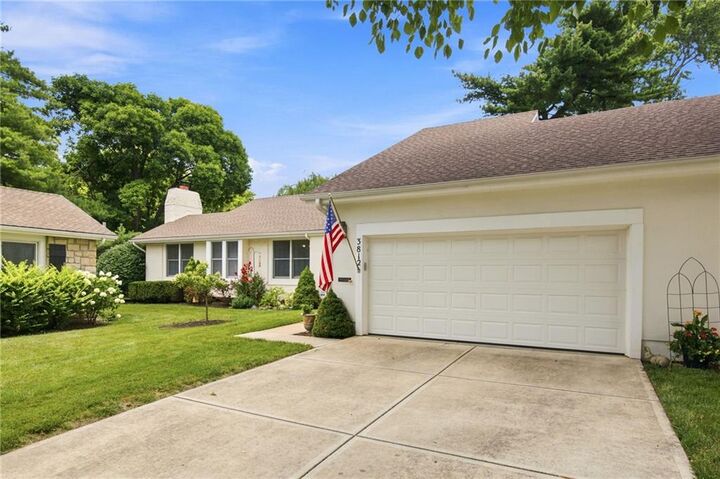
The ranch-style layout offers the convenience of true main-level living, where the rooms flow effortlessly from one to the next. The living spaces feel both spacious and incredibly cozy, anchored by natural light that pours in throughout the day. A true highlight is the private, walled-in patio—a secluded outdoor retreat that offers a wonderful sense of enclosure and privacy. It’s the perfect spot for morning coffee or an evening glass of wine under the open sky, providing a peaceful escape without the upkeep of a traditional yard.
If you are looking to grow into the home or add your own personal touch, the dry basement provides a fantastic opportunity to expand your square footage and create the ultimate recreation space, gym, or hobby room.
One of the standout features of this property is its proximity to the best of Prairie Village. You are just moments away from the boutique shopping, local eateries, and vibrant atmosphere of Corinth Square. It’s more than just a house; it’s a chance to enjoy a simplified lifestyle in a community known for its tree-lined streets and welcoming energy.