

Listing Courtesy of:  Heartland as distributed by MLS GRID / Listed By: Re/Max Premier Realty
 Heartland as distributed by MLS GRID / Listed By: Re/Max Premier Realty
6970 Tomahawk Road Prairie Village, KS 66208
Coming Soon
$535,000 (USD)
Description
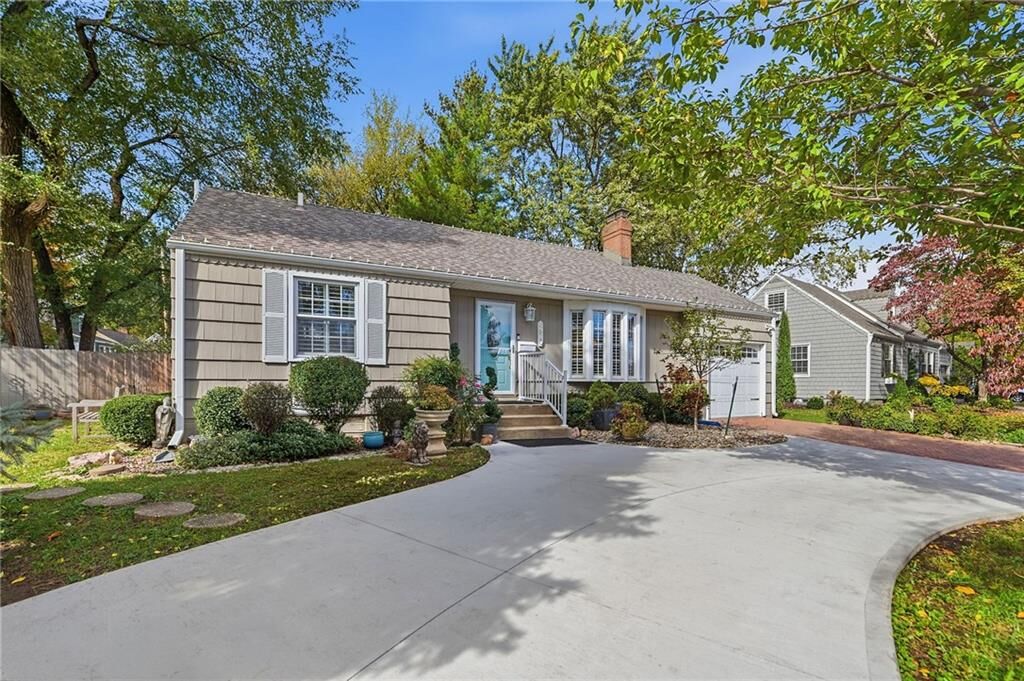
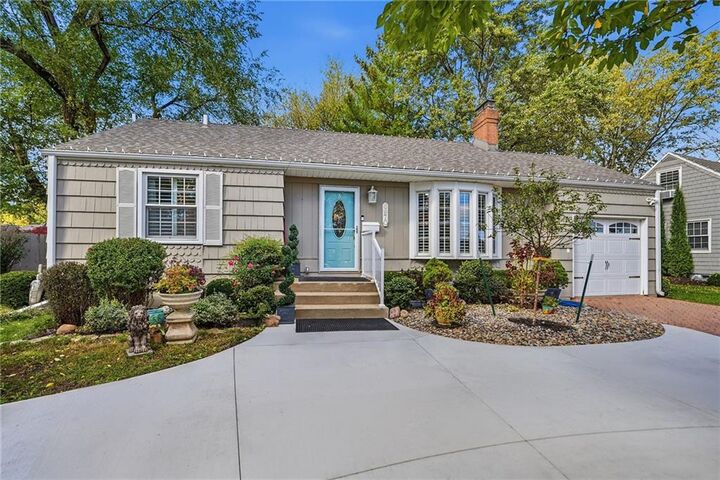
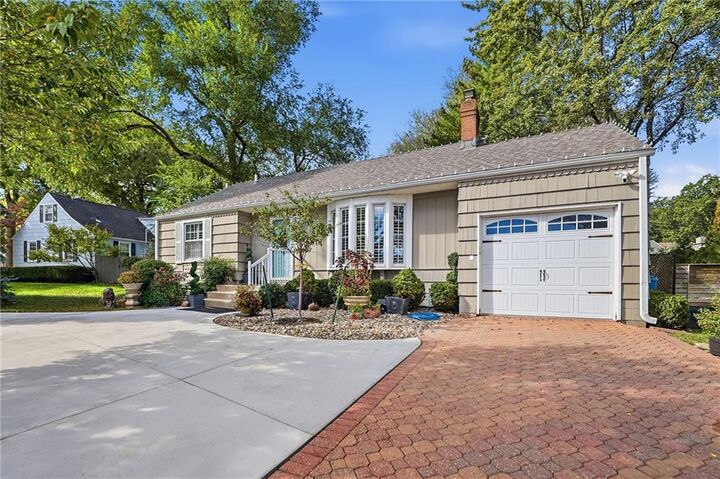
Rare opportunity!! Over $300K in thoughtful improvements in prime Prairie Village location across from the Shops of Prairie Village! This completely renovated 1.5-story Cape Cod blends timeless charm with bespoke craftsmanship under $1M. Steps from boutique shopping, dining, and walking trails. The manageable footprint lives large with great flow, featuring 2 main-level bedrooms, 2 rare full baths, main-floor laundry/flex space, plus lower-level laundry. The 2nd-level flex/3rd bedroom offers potential to add a 3rd full bath, with room to expand up or out (subject to city approval). The custom kitchen boasts solid-wood soft-close cabinetry, seeded glass, alder-wrapped beams, waterfall quartz counters, Kohler farmhouse sink, RO filtration, hand-forged French hardware, and Wolf/Sub-Zero appliances. Extensive updates include completely remodeled baths with schluter systems, sheetrock, paint, solid-wood doors, Hunter Douglas Split View shutters, lighting, 200-amp electrical, plumbing, water/sewer lines, encapsulated crawlspace, radon mitigation, circle drive, security system, and 24kW Generac generator. Toilet and sink stubs added to basement for future basement build out. Roof & water heater (~1 yr); enhanced 2.5 yr HVAC w/ new HEPA filtration, air scrubber, dehumidification and humidification.
MLS #:
2652650
2652650
Taxes
$4,711
$4,711
Lot Size
8,952 SQFT
8,952 SQFT
Type
Single-Family Home
Single-Family Home
Year Built
1947
1947
Style
Traditional
Traditional
School District
Shawnee Mission
Shawnee Mission
County
Johnson County
Johnson County
Community
Prairie Village
Prairie Village
Listed By
Sharon G. Aubuchon, Re/Max Premier Realty
Source
Heartland
Last checked Nov 22 2026 at 10:11 PM GMT+0000
Heartland
Last checked Nov 22 2026 at 10:11 PM GMT+0000
Bathroom Details
- Full Bathrooms: 2
Interior Features
- Ceiling Fan(s)
- Kitchen Island
- Custom Cabinets
- Painted Cabinets
- Walk-In Closet(s)
- Vaulted Ceiling(s)
Subdivision
- Prairie Village
Lot Information
- Level
- Many Trees
Property Features
- Fireplace: Family Room
- Fireplace: Electric
- Fireplace: 1
Heating and Cooling
- Central Gas
- Electric
Basement Information
- Full
Flooring
- Wood
- Tile
Exterior Features
- Wood Siding
- Roof: Composition
Utility Information
- Utilities: Main Level
- Sewer: Public Sewer
School Information
- Elementary School: Prairie
- Middle School: Indian Woods
- High School: Sm East
Parking
- Attached
- Garage Faces Front
Living Area
- 1,550 sqft
Location
Estimated Monthly Mortgage Payment
*Based on Fixed Interest Rate withe a 30 year term, principal and interest only
Listing price
Down payment
%
Interest rate
%Mortgage calculator estimates are provided by CENTURY 21 Real Estate LLC and are intended for information use only. Your payments may be higher or lower and all loans are subject to credit approval.
Disclaimer: The information displayed on this page is confidential, proprietary, and copyrighted information of Heartland Multiple Listing Service, Inc. (“Heartland MLS”). © 2026 , Heartland Multiple Listing Service, Inc. Heartland MLS and CENTURY 21 Real Estate LLC do not make any warranty or representation concerning the timeliness or accuracy of the information displayed herein. In consideration for the receipt of the information on this page, the recipient agrees to use the information solely for the private noncommercial purpose of identifying a property in which the recipient has a good faith interest in acquiring. Last Updated: 11/22/26 14:11
Based on information submitted to the MLS GRID as of 11/22/2026 22:11. All data is obtained from various sources and may not have been verified by broker or MLS GRID. Supplied Open House Information is subject to change without notice. All information should be independently reviewed and verified for accuracy. Properties may or may not be listed by the office/agent presenting the information.


