

Listing Courtesy of:  Heartland as distributed by MLS GRID / Listed By: Keller Williams Realty Partners Inc.
 Heartland as distributed by MLS GRID / Listed By: Keller Williams Realty Partners Inc.
3515 W 47th Terrace Roeland Park, KS 66205
Active (7 Days)
$399,000 (USD)
Description
MLS #:
2649759
2649759
Taxes
$5,143
$5,143
Lot Size
7,995 SQFT
7,995 SQFT
Type
Single-Family Home
Single-Family Home
Year Built
1959
1959
Style
Traditional
Traditional
School District
Shawnee Mission
Shawnee Mission
County
Johnson County
Johnson County
Community
Fairway Manor
Fairway Manor
Listed By
Matthew Webb, Keller Williams Realty Partners Inc.
Source
Heartland
Last checked Nov 8 2026 at 3:50 AM GMT+0000
Heartland
Last checked Nov 8 2026 at 3:50 AM GMT+0000
Bathroom Details
- Full Bathroom: 1
- Half Bathroom: 1
Interior Features
- Ceiling Fan(s)
- Dishwasher
- Disposal
- Microwave
- Pantry
- Dryer
- Refrigerator
- Washer
- Cedar Closet
- Built-In Oven
- Window Coverings
- Electric Range
Subdivision
- Fairway Manor
Lot Information
- City Lot
- Cul-De-Sac
Property Features
- Fireplace: Living Room
- Fireplace: Gas Starter
- Fireplace: 1
Heating and Cooling
- Forced Air
- Electric
Basement Information
- Full
- Concrete
Flooring
- Carpet
- Wood
Exterior Features
- Wood Siding
- Roof: Composition
Utility Information
- Utilities: In Basement, In Kitchen
- Sewer: Public Sewer
School Information
- Elementary School: Roeland Park
- Middle School: Indian Hills
- High School: Sm North
Parking
- Attached
- Garage Door Opener
- Garage Faces Front
Living Area
- 1,615 sqft
Location
Estimated Monthly Mortgage Payment
*Based on Fixed Interest Rate withe a 30 year term, principal and interest only
Listing price
Down payment
%
Interest rate
%Mortgage calculator estimates are provided by CENTURY 21 Real Estate LLC and are intended for information use only. Your payments may be higher or lower and all loans are subject to credit approval.
Disclaimer: The information displayed on this page is confidential, proprietary, and copyrighted information of Heartland Multiple Listing Service, Inc. (“Heartland MLS”). © 2026 , Heartland Multiple Listing Service, Inc. Heartland MLS and CENTURY 21 Real Estate LLC do not make any warranty or representation concerning the timeliness or accuracy of the information displayed herein. In consideration for the receipt of the information on this page, the recipient agrees to use the information solely for the private noncommercial purpose of identifying a property in which the recipient has a good faith interest in acquiring. Last Updated: 11/7/26 19:50
Based on information submitted to the MLS GRID as of 11/8/2026 03:50. All data is obtained from various sources and may not have been verified by broker or MLS GRID. Supplied Open House Information is subject to change without notice. All information should be independently reviewed and verified for accuracy. Properties may or may not be listed by the office/agent presenting the information.



Step inside to discover a bright and welcoming living room featuring gorgeous hardwood floors, a cozy brick fireplace, large windows, and fresh neutral paint. The dedicated dining area provides a great space for gathering and features sliding glass doors leading directly to the backyard patio.
The kitchen offers a blend of charm and functionality with sage-green cabinetry, granite-look countertops, stainless steel appliances, updated hardware, and plenty of storage. Hardwood floors continue throughout the main-level bedrooms, while updated ceiling fans and natural light add to the home's inviting feel. The main bathroom features a tiled tub and shower surround.
Downstairs, you'll find additional finished living space with updated flooring, perfect for a recreation room, home office, workout area, or hobby space. The unfinished portion of the basement provides generous storage and room for future possibilities.
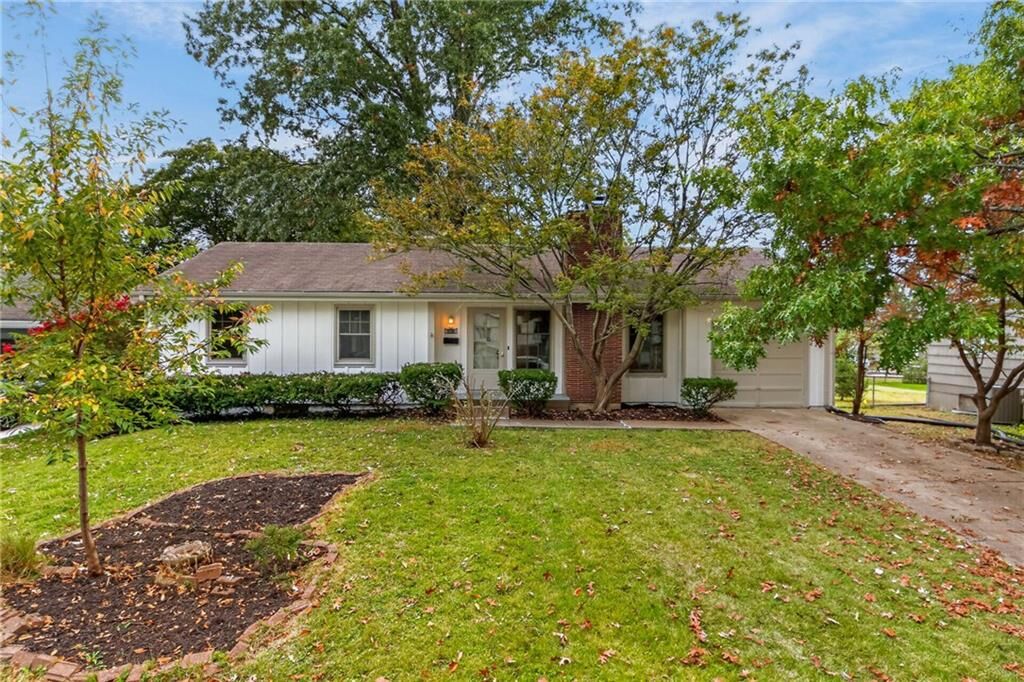
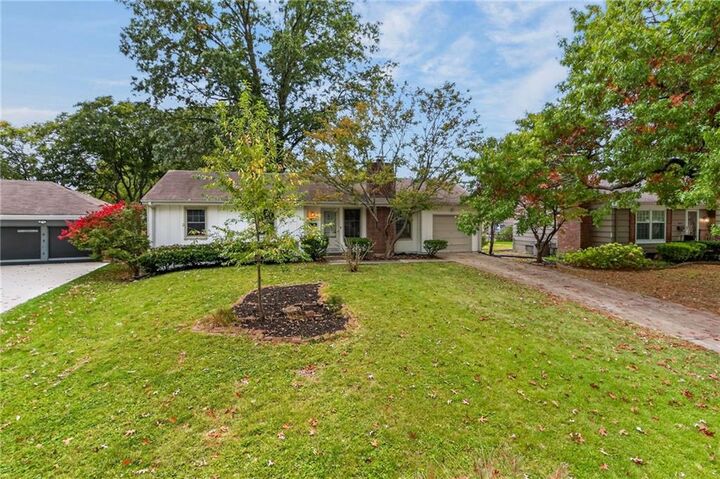
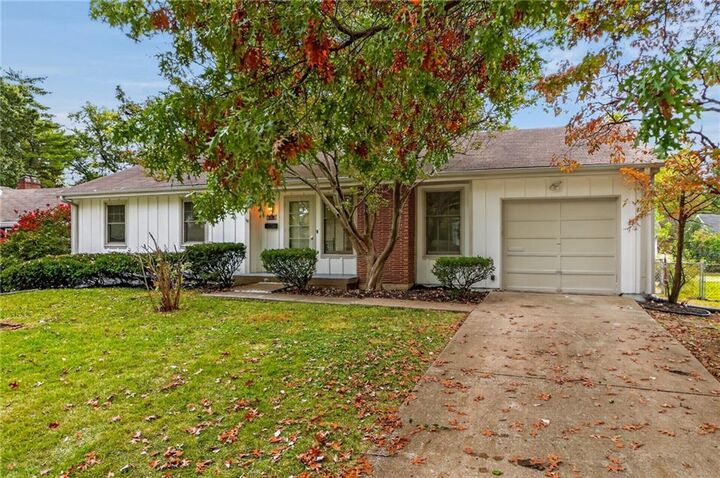
Outside, enjoy a spacious fenced backyard surrounded by mature trees and established landscaping. Whether you're relaxing on the patio, entertaining guests, or enjoying the outdoors, there's plenty of room to make it your own. The attached garage offers additional storage and convenience.
Conveniently located near the Country Club Plaza, Downtown Kansas City, local restaurants, shopping, parks, and major highways, this home delivers both neighborhood charm and easy access to everything the Kansas City metro has to offer.
Don't miss your opportunity to make this Roeland Park home yours. Schedule your private showing today!