

Listing Courtesy of:  Heartland as distributed by MLS GRID / Listed By: Keller Williams Realty Partners Inc.
 Heartland as distributed by MLS GRID / Listed By: Keller Williams Realty Partners Inc.
 19985 Crestone Street Spring Hill, KS 66083
Pending (13 Days)
$350,000 (USD)
Description
MLS #:
2626134
2626134
Taxes
$4,762
$4,762
Lot Size
9,000 SQFT
9,000 SQFT
Type
Single-Family Home
Single-Family Home
Year Built
2005
2005
Style
Traditional
Traditional
School District
Spring Hill
Spring Hill
County
Johnson County
Johnson County
Community
Maple Ridge
Maple Ridge
Listed By
Jamie Anderson, Keller Williams Realty Partners Inc.
Source
Heartland
Last checked Jul 8 2026 at 7:13 AM GMT+0000
Heartland
Last checked Jul 8 2026 at 7:13 AM GMT+0000
Bathroom Details
- Full Bathrooms: 2
- Half Bathroom: 1
Interior Features
- Ceiling Fan(s)
- Dishwasher
- Disposal
- Pantry
- Kitchen Island
- Thermal Windows
- Walk-In Closet(s)
- Vaulted Ceiling(s)
- Exhaust Fan
Subdivision
- Maple Ridge
Lot Information
- City Lot
Property Features
- Fireplace: Gas
- Fireplace: Great Room
- Fireplace: 1
Heating and Cooling
- Forced Air
- Electric
Basement Information
- Sump Pump
- Egress Window(s)
- Walk-Out Access
Homeowners Association Information
- Dues: $150/Annually
Flooring
- Carpet
- Wood
Exterior Features
- Frame
- Roof: Composition
Utility Information
- Utilities: Lower Level
- Sewer: Public Sewer
School Information
- Elementary School: Spring Hill
- Middle School: Spring Hill
- High School: Spring Hill
Parking
- Attached
Living Area
- 1,708 sqft
Location
Estimated Monthly Mortgage Payment
*Based on Fixed Interest Rate withe a 30 year term, principal and interest only
Listing price
Down payment
%
Interest rate
%Mortgage calculator estimates are provided by CENTURY 21 Real Estate LLC and are intended for information use only. Your payments may be higher or lower and all loans are subject to credit approval.
Disclaimer: The information displayed on this page is confidential, proprietary, and copyrighted information of Heartland Multiple Listing Service, Inc. (“Heartland MLS”). © 2026 , Heartland Multiple Listing Service, Inc. Heartland MLS and CENTURY 21 Real Estate LLC do not make any warranty or representation concerning the timeliness or accuracy of the information displayed herein. In consideration for the receipt of the information on this page, the recipient agrees to use the information solely for the private noncommercial purpose of identifying a property in which the recipient has a good faith interest in acquiring. Last Updated: 7/8/26 00:13
Based on information submitted to the MLS GRID as of 7/8/2026 07:13. All data is obtained from various sources and may not have been verified by broker or MLS GRID. Supplied Open House Information is subject to change without notice. All information should be independently reviewed and verified for accuracy. Properties may or may not be listed by the office/agent presenting the information.



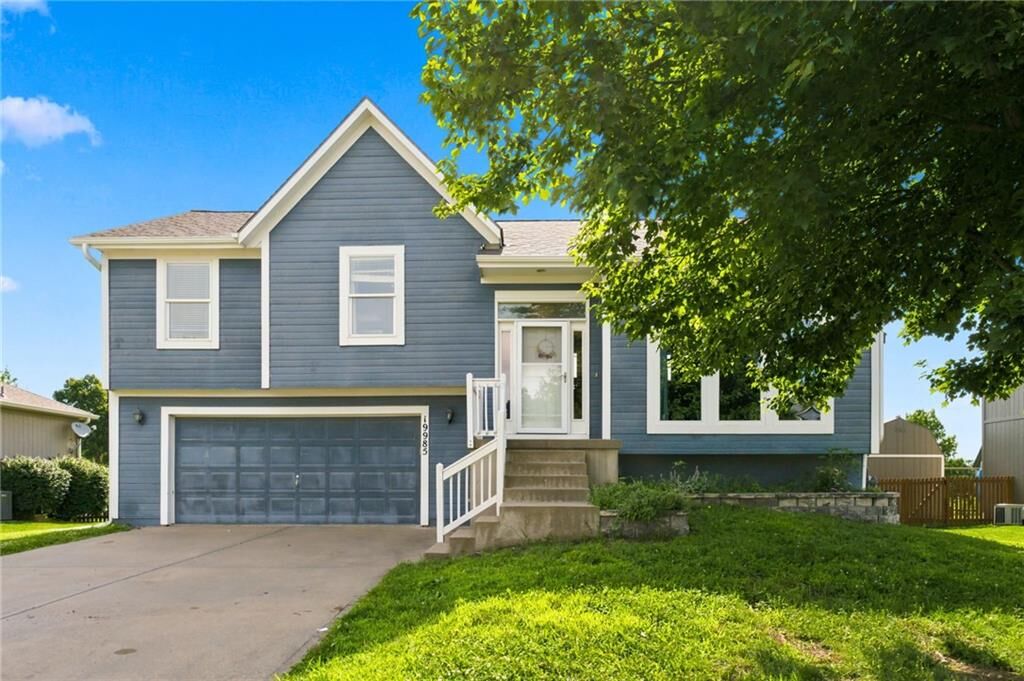
Step through the front door and into a warm, inviting front room where a classic fireplace anchors the space- ideal for cozy winter evenings, lively gatherings, or simply unwinding after a long day. A short staircase leads you up to the kitchen, thoughtfully designed with a layout that accommodates a safety gate at the top. From the kitchen, soak in breathtaking views of a lush green space and shimmering pond.
The spacious primary bedroom is a true retreat, complete with an oversized walk-in closet and a beautifully updated en-suite bathroom featuring brand new flooring. The additional bedrooms are equally impressive, offering generous square footage and larger-than-expected closets that make organization effortless.
Venture downstairs and discover even more living potential. A second living area awaits- perfectly suited as a home office, playroom, media room, or fitness space, the possibilities are truly limitless. A half bathroom on this level adds convenience, while the sub-basement offers exceptional storage capacity along with washer and dryer hookups, keeping everyday living streamlined and functional.
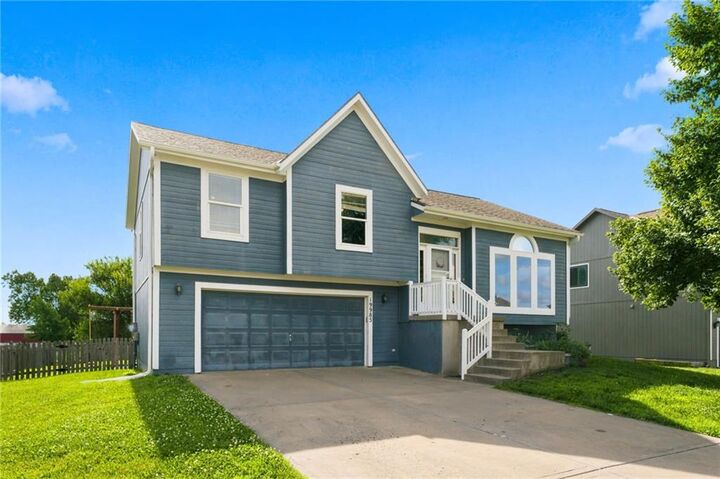
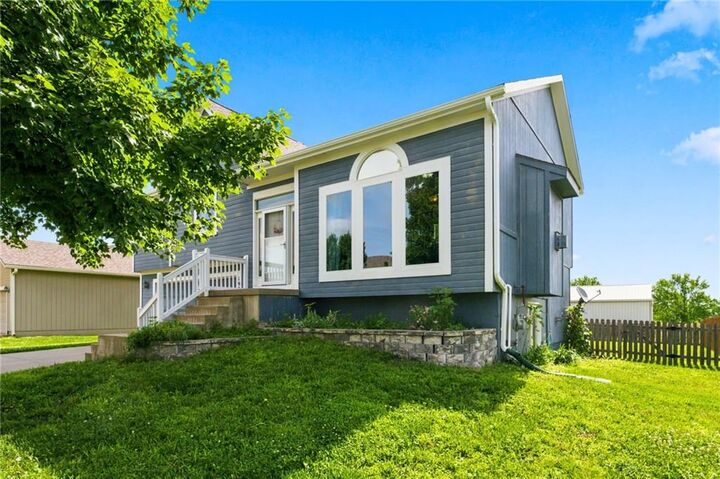
What truly sets this home apart is the care and investment that has gone into its upkeep. A new roof installed in 2023, fresh exterior paint coming June 2026, and deck repairs completed in 2026. From top to bottom, the major ticket items have been addressed- leaving you free to simply move in, personalize, and create lasting memories. This is not just a house; it is a home that has been lovingly maintained and is ready to welcome its next chapter. Don't miss your opportunity to make it yours!