

Listing Courtesy of: Sunflower Association of Realtors as distributed by MLS GRID / Listed By: Coldwell Banker American Home / Coldwell Banker American Home
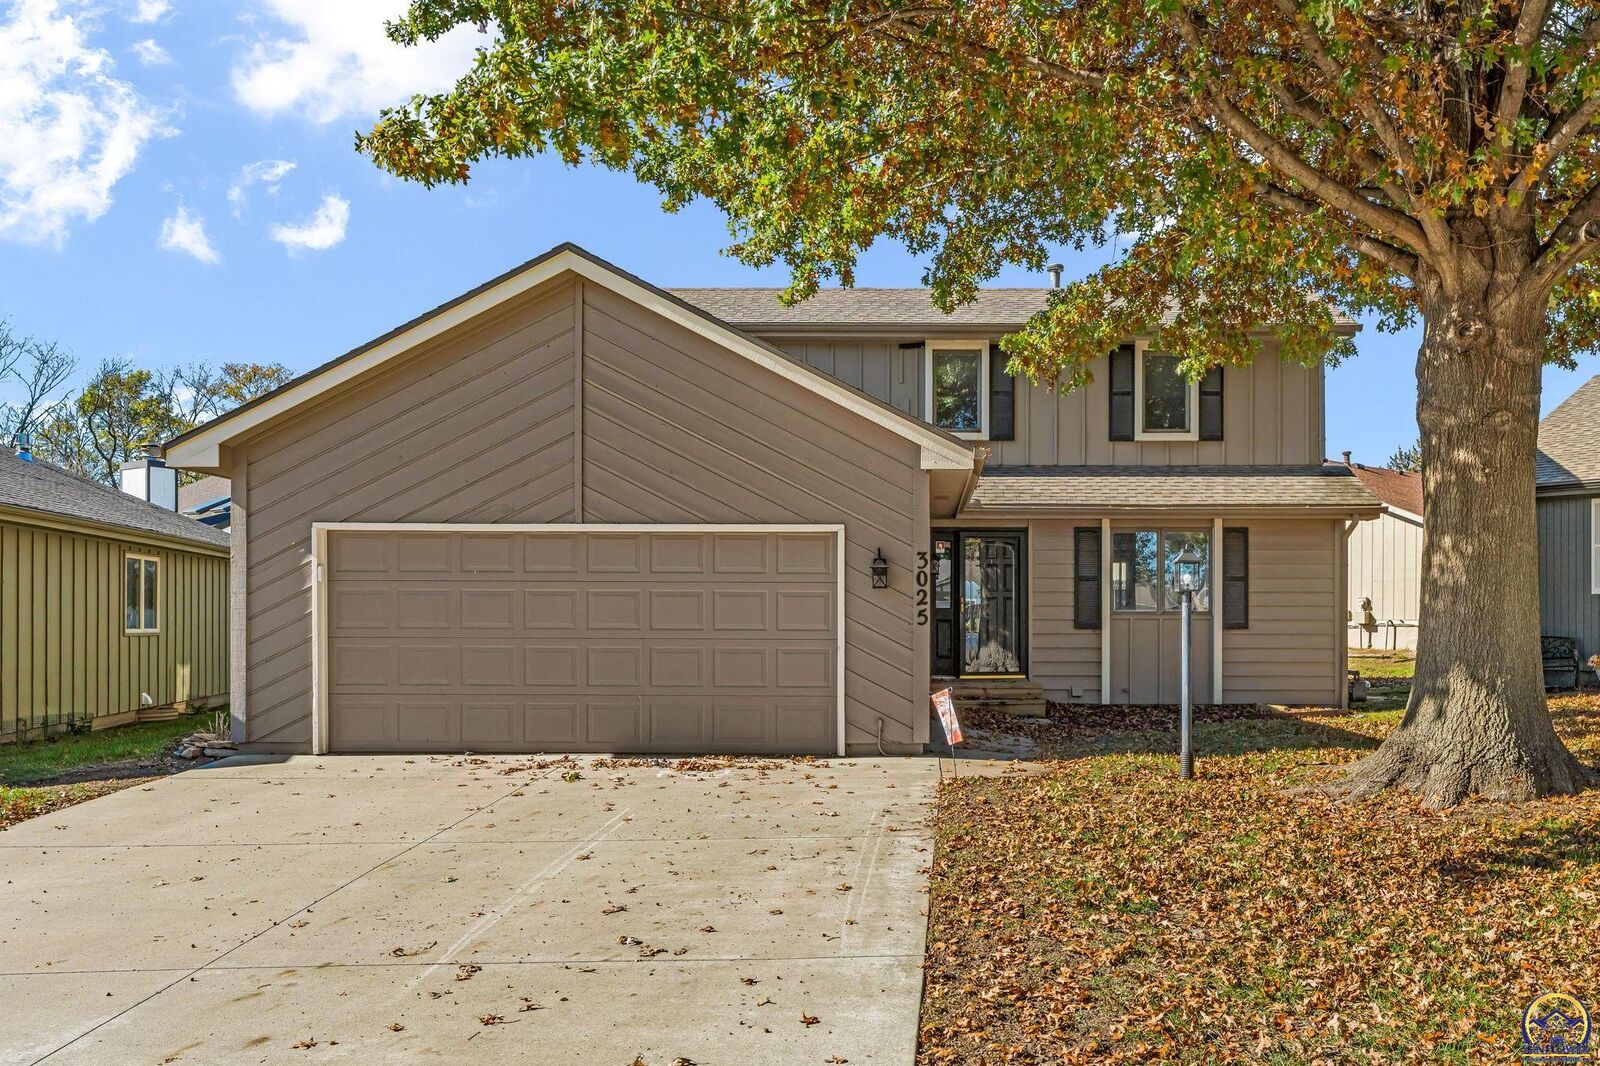
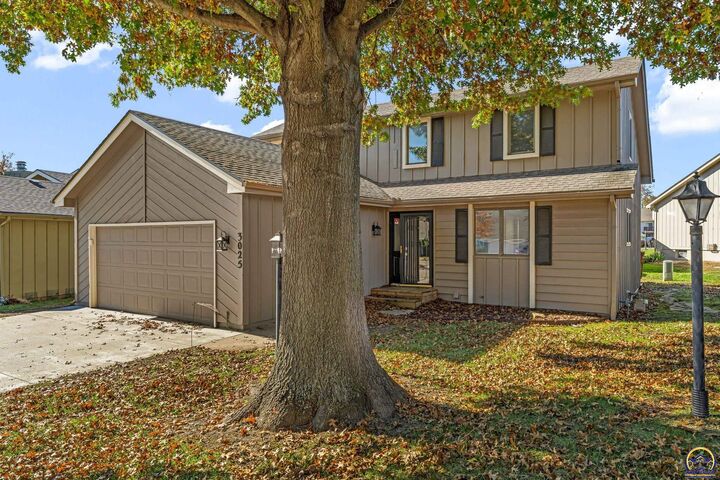
3025 SW Hunters Ln Topeka, KS 66614
Active (0 Days)
$299,900 (USD)
MLS #:
247489
247489
Taxes
$3,574
$3,574
Type
Townhouse
Townhouse
Year Built
1980
1980
County
Shawnee County
Shawnee County
Listed By
Coldwell Banker American Home
Annette Harper, Coldwell Banker American Home
Annette Harper, Coldwell Banker American Home
Source
Sunflower Association of Realtors
Last checked Nov 16 2026 at 1:32 AM GMT+0000
Sunflower Association of Realtors
Last checked Nov 16 2026 at 1:32 AM GMT+0000
Bathroom Details
- Full Bathrooms: 2
- Half Bathroom: 1
Interior Features
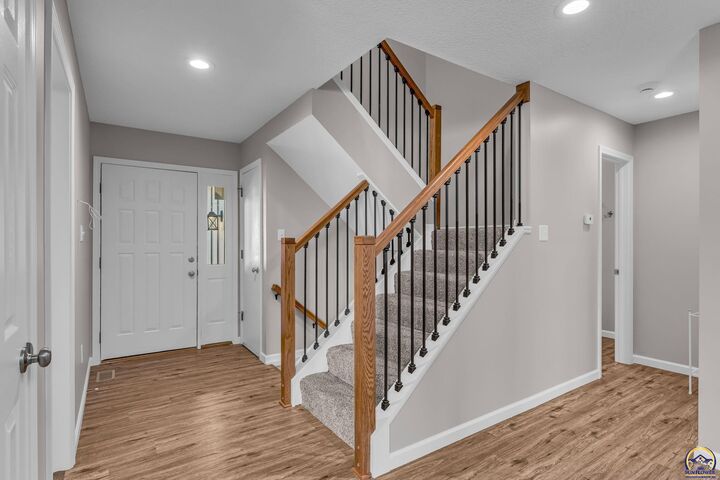
- Carpet
Subdivision
- Foxcroft
Property Features
- Fireplace: One
- Fireplace: Living Room
Heating and Cooling
- Forced - Gas
- Central Air
Basement Information
- Full
- Concrete
- Finished
Homeowners Association Information
- Dues: $170/Monthly
Flooring
- Laminate
- Hardwood
Exterior Features
- Roof: Architectural Style
Utility Information
- Sewer: Public Sewer
- Fuel: Gas
School Information
- Elementary School: Farley Elementary School/Usd 437
- Middle School: Washburn Rural North Middle School/Usd 437
- High School: Washburn Rural High School/Usd 437
Parking
- Attached
Living Area
- 2,237 sqft
Location
Estimated Monthly Mortgage Payment
*Based on Fixed Interest Rate withe a 30 year term, principal and interest only
Listing price
Down payment
%
Interest rate
%Mortgage calculator estimates are provided by CENTURY 21 Real Estate LLC and are intended for information use only. Your payments may be higher or lower and all loans are subject to credit approval.
Disclaimer: Square footage is based on information available to agent, including County records. Information has not been verified by agent and should be verified by buyer.
Based on information submitted to the MLS GRID as of 11/16/2026 01:32. All data is obtained from various sources and may not have been verified by broker or MLS GRID. Supplied Open House Information is subject to change without notice. All information should be independently reviewed and verified for accuracy. Properties may or may not be listed by the office/agent presenting the information.



Description