

Listing Courtesy of: Sunflower Association of Realtors as distributed by MLS GRID / Listed By: Prime Realty, LLC
3324 SW Skyline Dr Topeka, KS 66614
Active
$255,000 (USD)
OPEN HOUSE TIMES
-
OPENSun, Sep 61:00 pm - 3:00 pm
Description
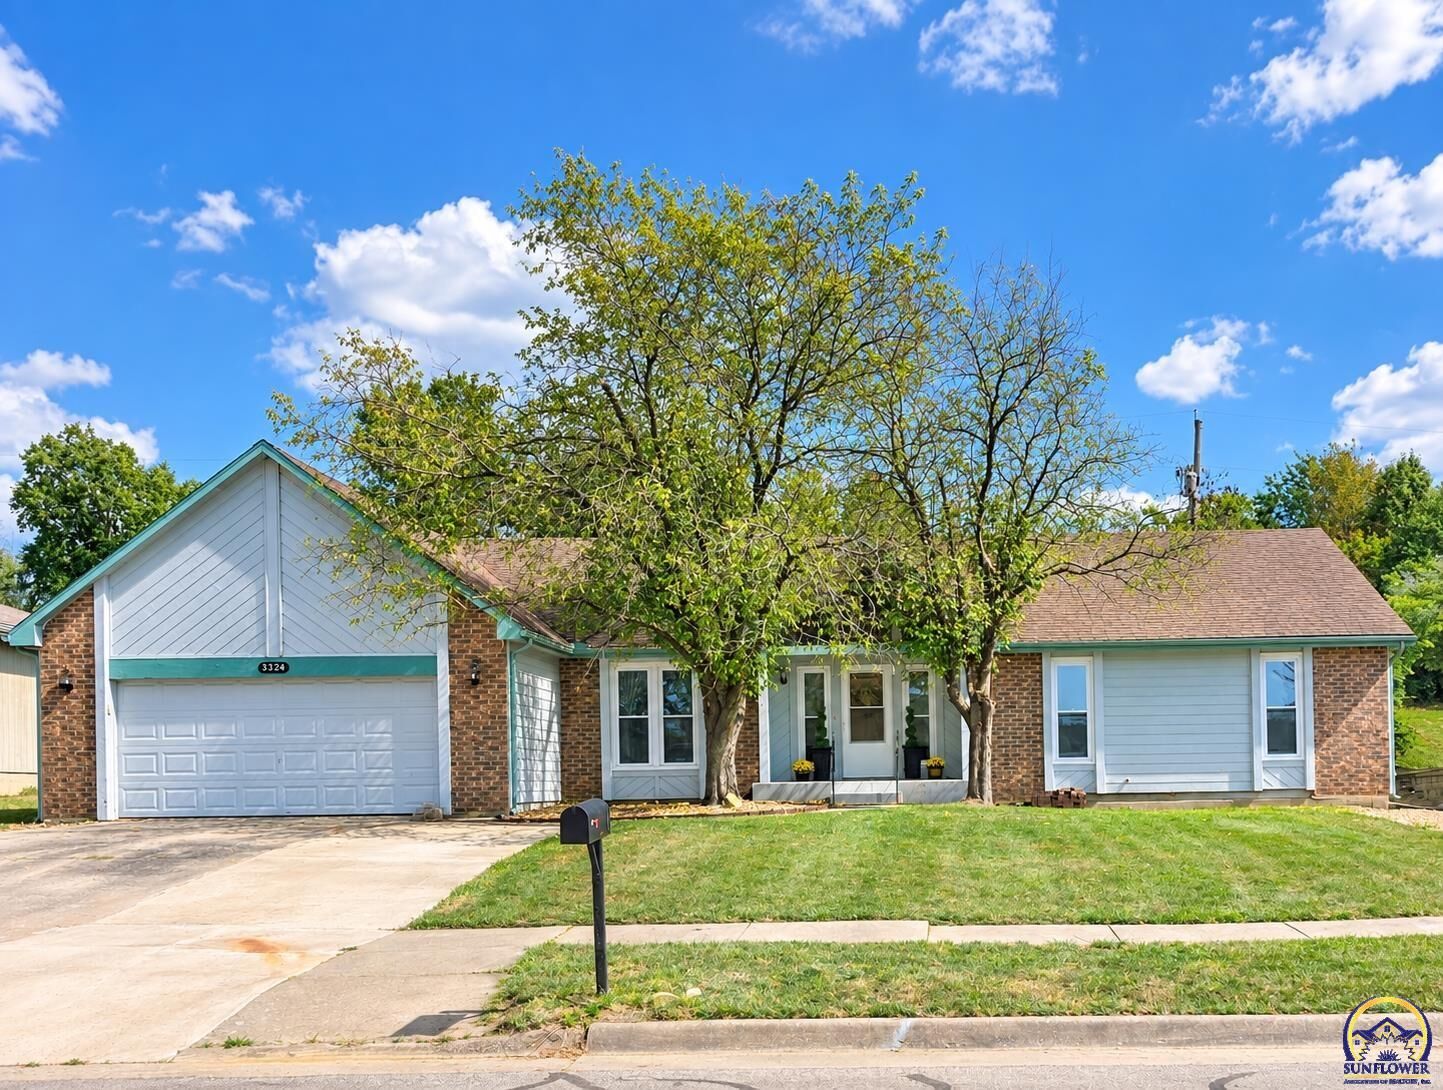
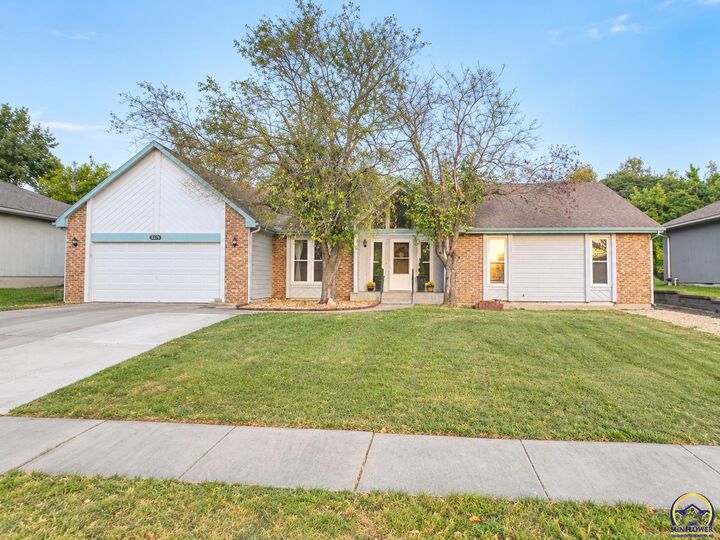
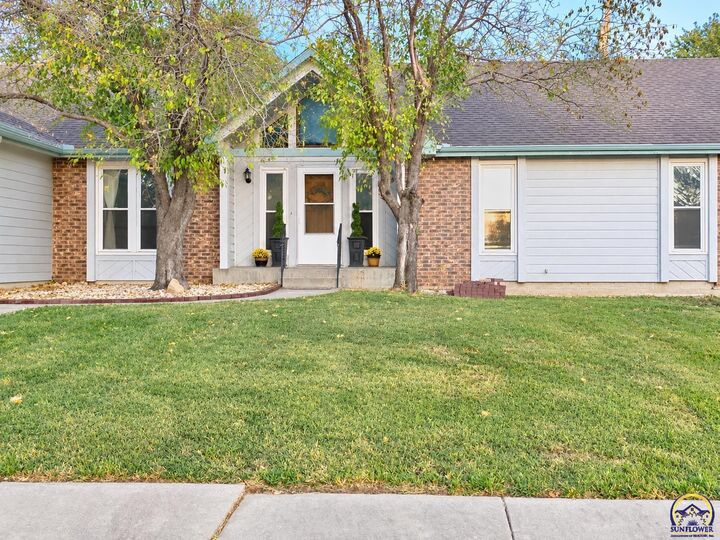
Charming and thoughtfully updated ranch-style home with plenty of space, versatility, and potential! This inviting property backs to Skyline Park and features a terraced backyard, spacious driveway, plus an additional gravel driveway along the side of the home—perfect for a boat, camper, fifth wheel, or additional vehicles. New high-efficiency double-pane windows with a lifetime warranty and fresh exterior paint add to the home's appeal. The main-level living room boasts 9' ceilings, beautiful new wood flooring, and a limestone wood-burning fireplace, creating a warm and welcoming space. A formal dining room provides the perfect setting for entertaining and gatherings. The large kitchen and dining area offer plenty of room to gather and feature beautiful updated countertops and abundant cabinetry. Main-floor laundry adds everyday convenience, while the spacious primary suite includes a walk-in closet. Two additional bedrooms and a remodeled full bathroom are also located on the main level. Additional updates include new interior paint, light fixtures, and ceiling fans throughout. The approximately 1,600 sq. ft. unfinished basement offers endless possibilities for additional living space, recreation, a home gym, workshop, or storage. Basement remediation has been completed and includes a lifetime transferable warranty. French drains have been installed, along with two sump pumps equipped with battery-operated backups. The remediation company provides annual service. With its spacious layout, extensive updates, ample parking, and approximately 1,600 sq. ft. of unfinished basement space, this home offers comfort today and endless possibilities for the future!
MLS #:
246456
246456
Taxes
$3,924
$3,924
Type
Single-Family Home
Single-Family Home
Year Built
1988
1988
Style
Ranch
Ranch
County
Shawnee County
Shawnee County
Listed By
Darcie S Norman, Prime Realty, LLC
Source
Sunflower Association of Realtors
Last checked Sep 6 2026 at 7:23 AM GMT+0000
Sunflower Association of Realtors
Last checked Sep 6 2026 at 7:23 AM GMT+0000
Bathroom Details
- Full Bathrooms: 2
Interior Features
- Carpet
- Sheetrock
- 9' Ceiling
- Coffered Ceiling(s)
Subdivision
- White Acres
Property Features
- Fireplace: One
- Fireplace: Gas Starter
- Fireplace: Living Room
- Fireplace: Wood Burning
Heating and Cooling
- Forced - Gas
- Central Air
Basement Information
- Unfinished
- Full
- Concrete
- Sump Pump
Flooring
- Hardwood
- Vinyl
Exterior Features
- Thermal Pane Windows
- Roof: Architectural Style
Utility Information
- Sewer: Public Sewer
- Fuel: Gas
School Information
- Elementary School: McEachron Elementary School/Usd 501
- Middle School: French Middle School/Usd 501
- High School: Topeka West High School/Usd 501
Parking
- Attached
Stories
- One Story
Living Area
- 1,612 sqft
Location
Estimated Monthly Mortgage Payment
*Based on Fixed Interest Rate withe a 30 year term, principal and interest only
Listing price
Down payment
%
Interest rate
%Mortgage calculator estimates are provided by CENTURY 21 Real Estate LLC and are intended for information use only. Your payments may be higher or lower and all loans are subject to credit approval.
Disclaimer: Square footage is based on information available to agent, including County records. Information has not been verified by agent and should be verified by buyer.
Based on information submitted to the MLS GRID as of 9/6/2026 07:23. All data is obtained from various sources and may not have been verified by broker or MLS GRID. Supplied Open House Information is subject to change without notice. All information should be independently reviewed and verified for accuracy. Properties may or may not be listed by the office/agent presenting the information.


