

Listing Courtesy of:  Heartland as distributed by MLS GRID / Listed By: Hibbard Realty Services
 Heartland as distributed by MLS GRID / Listed By: Hibbard Realty Services
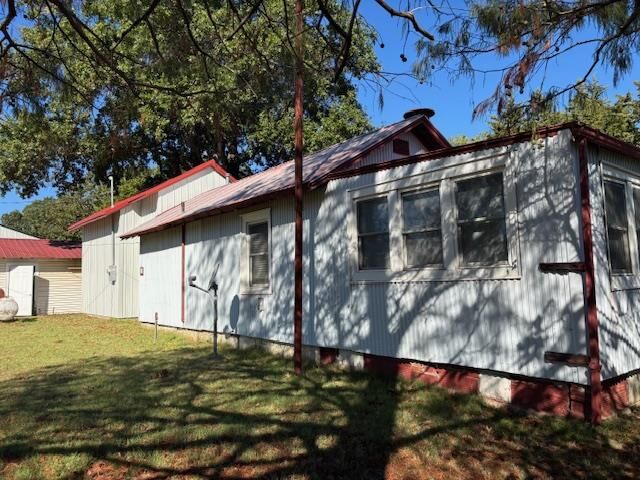
274 Lakeview Road Toronto, KS 66777
Active (26 Days)
$149,000 (USD)
Description
MLS #:
2647847
2647847
Taxes
$1,324
$1,324
Lot Size
5,000 SQFT
5,000 SQFT
Type
Single-Family Home
Single-Family Home
Year Built
1920
1920
Style
Traditional
Traditional
School District
Usd 389
Usd 389
County
Woodson County
Woodson County
Community
None
None
Listed By
Tom Hibbard, Hibbard Realty Services
Source
Heartland
Last checked Nov 12 2026 at 4:36 PM GMT+0000
Heartland
Last checked Nov 12 2026 at 4:36 PM GMT+0000
Bathroom Details
- Full Bathroom: 1
Interior Features
- Dishwasher
- Refrigerator
- Painted Cabinets
- Free-Standing Electric Oven
Property Features
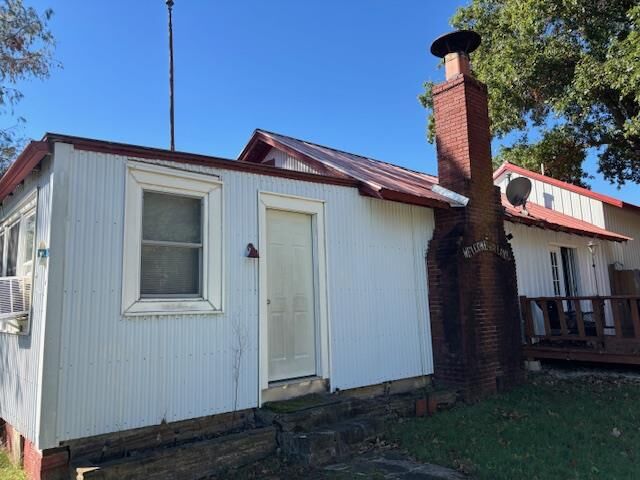
- Fireplace: Living Room
- Fireplace: 1
Heating and Cooling
- Heat Pump
- Baseboard
- Wood
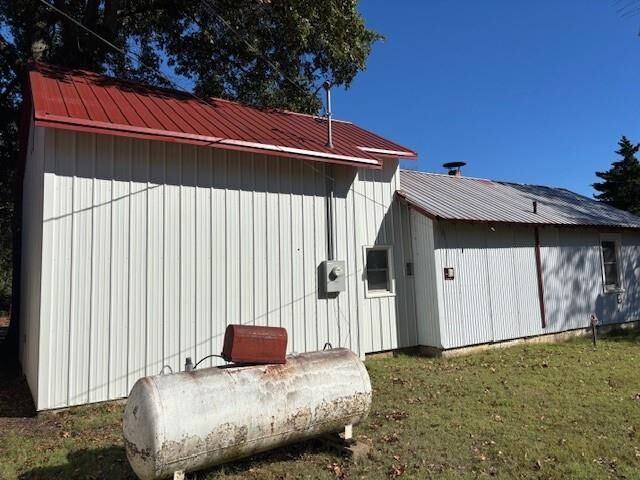
- Propane
- Window Unit(s)
Basement Information
- Crawl Space
Homeowners Association Information
- Dues: $0/None
Exterior Features
- Frame
- Metal Siding
- Roof: Metal
Utility Information
- Utilities: Main Level, Bedroom Level
- Sewer: Septic Tank
School Information
- Elementary School: Eureka
- Middle School: Eureka
- High School: Eureka
Parking
- Detached
Living Area
- 1,152 sqft
Location
Estimated Monthly Mortgage Payment
*Based on Fixed Interest Rate withe a 30 year term, principal and interest only
Listing price
Down payment
%
Interest rate
%Mortgage calculator estimates are provided by CENTURY 21 Real Estate LLC and are intended for information use only. Your payments may be higher or lower and all loans are subject to credit approval.
Disclaimer: The information displayed on this page is confidential, proprietary, and copyrighted information of Heartland Multiple Listing Service, Inc. (“Heartland MLS”). © 2026 , Heartland Multiple Listing Service, Inc. Heartland MLS and CENTURY 21 Real Estate LLC do not make any warranty or representation concerning the timeliness or accuracy of the information displayed herein. In consideration for the receipt of the information on this page, the recipient agrees to use the information solely for the private noncommercial purpose of identifying a property in which the recipient has a good faith interest in acquiring. Last Updated: 11/12/26 08:36
Based on information submitted to the MLS GRID as of 11/12/2026 16:36. All data is obtained from various sources and may not have been verified by broker or MLS GRID. Supplied Open House Information is subject to change without notice. All information should be independently reviewed and verified for accuracy. Properties may or may not be listed by the office/agent presenting the information.



Inside the single-story residence, the living area spans 1250.0 square feet and features new paint, new flooring, and a total of three bedrooms and one full bathroom. The kitchen is equipped with new appliances, including a refrigerator. For sleeping arrangements, one bedroom contains six bunk beds.
The outdoor space features a deck and a firepit, perfect for quiet evenings under the stars. An outdoor shower is also available for rinsing off after returning from the lake.
This property comes furnished, though the gun safe and side by side do not stay. Reach out today to schedule your personal tour of this lake-adjacent retreat.