

Listing Courtesy of: SOUTH CENTRAL KANSAS as distributed by MLS GRID / Listed By: Paula Yaussi, Bricktown Ict Realty
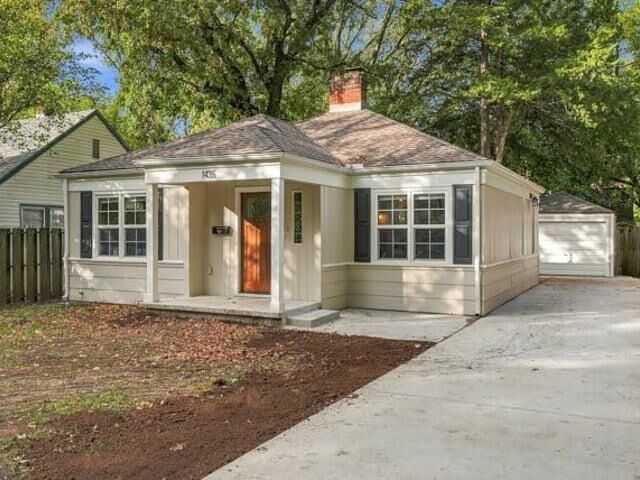
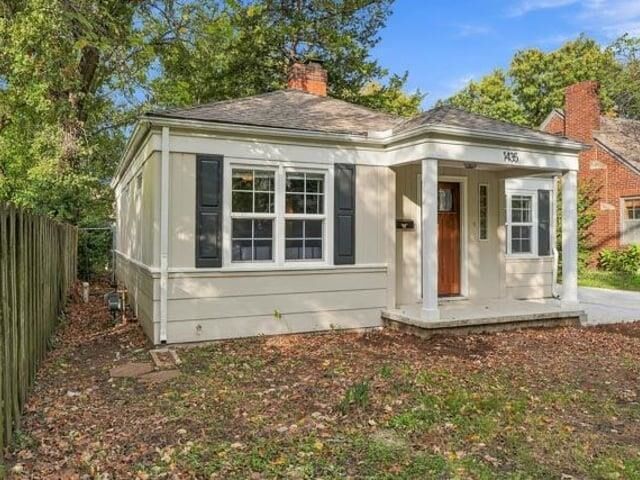
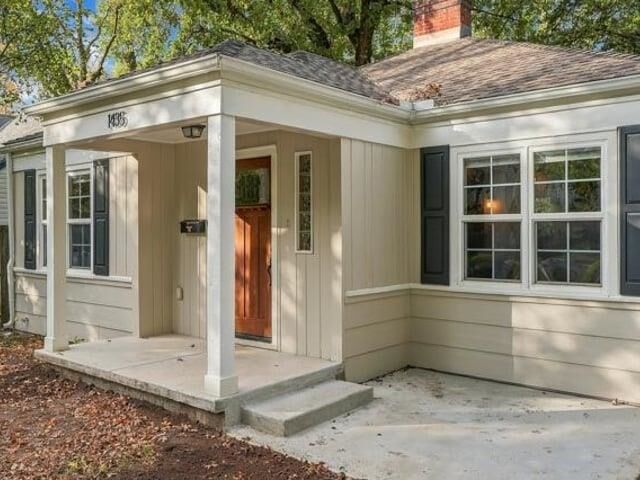
1435 N Salina Ave Wichita, KS 67203
Active (1 Days)
$200,000 (USD)
OPEN HOUSE TIMES
-
OPENSun, Nov 82:00 pm - 4:00 pm
Description
Welcome to this delightful Riverside charmer at 1435 N Salina Ave! Nestled in one of Wichita’s most beloved neighborhoods, this cozy three-bedroom, one-bath home offers the perfect blend of classic character and tasteful updates. Step inside to discover beautiful wood floors, fresh interior paint, new carpet, and thoughtfully updated finishes throughout. The kitchen features quartz surfaces and a gas range, bringing both style and functionality to the heart of the home. With its inviting atmosphere and charming details, this home offers comfortable living while preserving the character that makes Riverside so special. Whether you're purchasing your first home, looking to downsize, or simply love the appeal of an established neighborhood, this one deserves a look! Enjoy nearby parks, walking paths, the Arkansas River, and the unique amenities that make Riverside one of Wichita’s most treasured neighborhoods. Classic charm, tasteful updates, and a location you'll love. Schedule your private showing and come see for yourself!
MLS #:
681635
681635
Taxes
$1,377(2025)
$1,377(2025)
Lot Size
7,841 SQFT
7,841 SQFT
Type
Single-Family Home
Single-Family Home
Year Built
1938
1938
Style
Traditional
Traditional
School District
Wichita School District (Usd 259)
Wichita School District (Usd 259)
County
Sedgwick County
Sedgwick County
Community
Garden Grove
Garden Grove
Listed By
Paula Yaussi, Bricktown Ict Realty
Source
SOUTH CENTRAL KANSAS
Last checked Nov 8 2026 at 3:11 AM GMT+0000
SOUTH CENTRAL KANSAS
Last checked Nov 8 2026 at 3:11 AM GMT+0000
Bathroom Details
- Full Bathroom: 1
Interior Features
- Laundry: In Basement
Subdivision
- Garden Grove
Lot Information
- Standard
Property Features
- Foundation: Full
- Foundation: View Out
Heating and Cooling
- Forced Air
- Gas
Basement Information
- Finished
Exterior Features
- Frame
- Roof: Composition
Utility Information
- Utilities: Public, Sewer Available, Natural Gas Available
School Information
- Elementary School: Woodland
- Middle School: Marshall
- High School: North
Garage
- Detached
Stories
- 1
Living Area
- 1,357 sqft
Location
Estimated Monthly Mortgage Payment
*Based on Fixed Interest Rate withe a 30 year term, principal and interest only
Listing price
Down payment
%
Interest rate
%Mortgage calculator estimates are provided by CENTURY 21 Real Estate LLC and are intended for information use only. Your payments may be higher or lower and all loans are subject to credit approval.
Disclaimer: Copyright 2026 South Central Kansas MLS. All rights reserved. This information is deemed reliable, but not guaranteed. The information being provided is for consumers’ personal, non-commercial use and may not be used for any purpose other than to identify prospective properties consumers may be interested in purchasing. Data last updated 11/7/26 19:11
Based on information submitted to the MLS GRID as of 11/8/2026 03:11. All data is obtained from various sources and may not have been verified by broker or MLS GRID. Supplied Open House Information is subject to change without notice. All information should be independently reviewed and verified for accuracy. Properties may or may not be listed by the office/agent presenting the information.


