

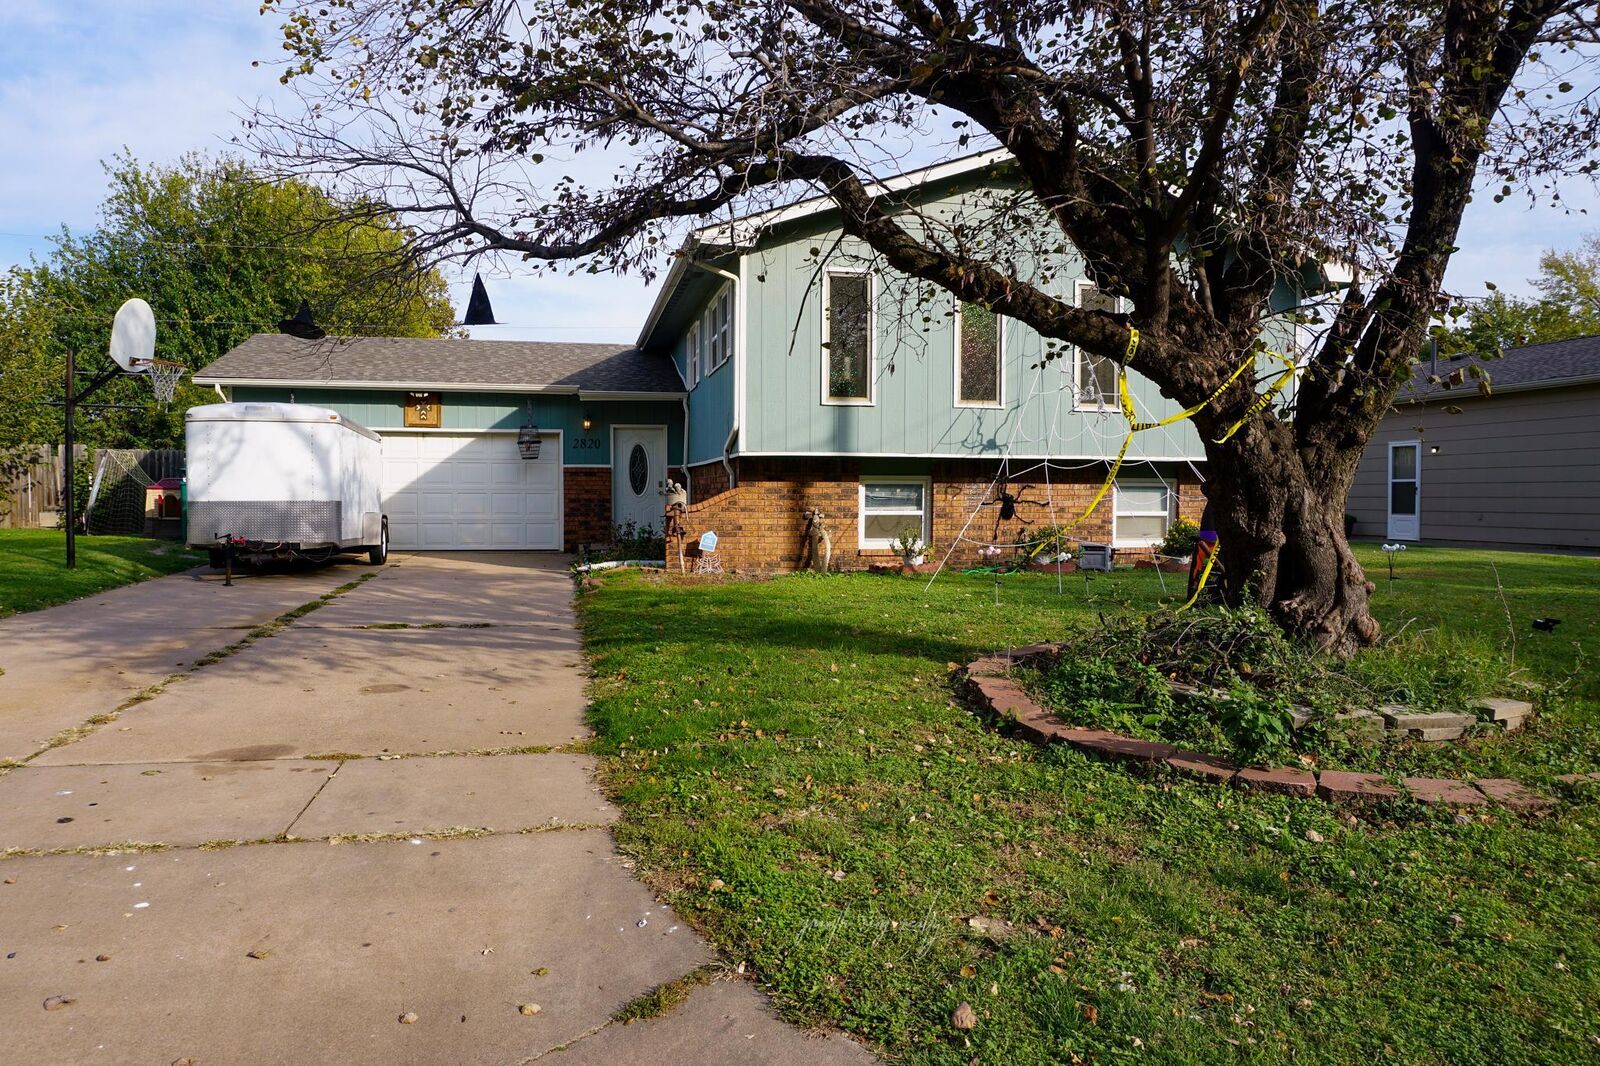
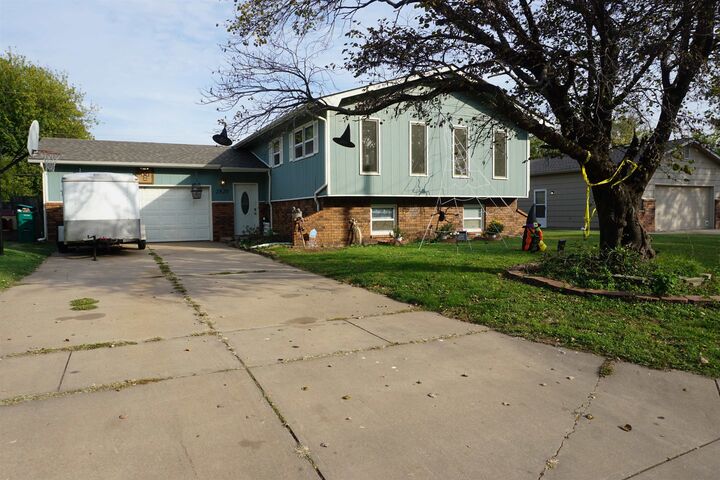
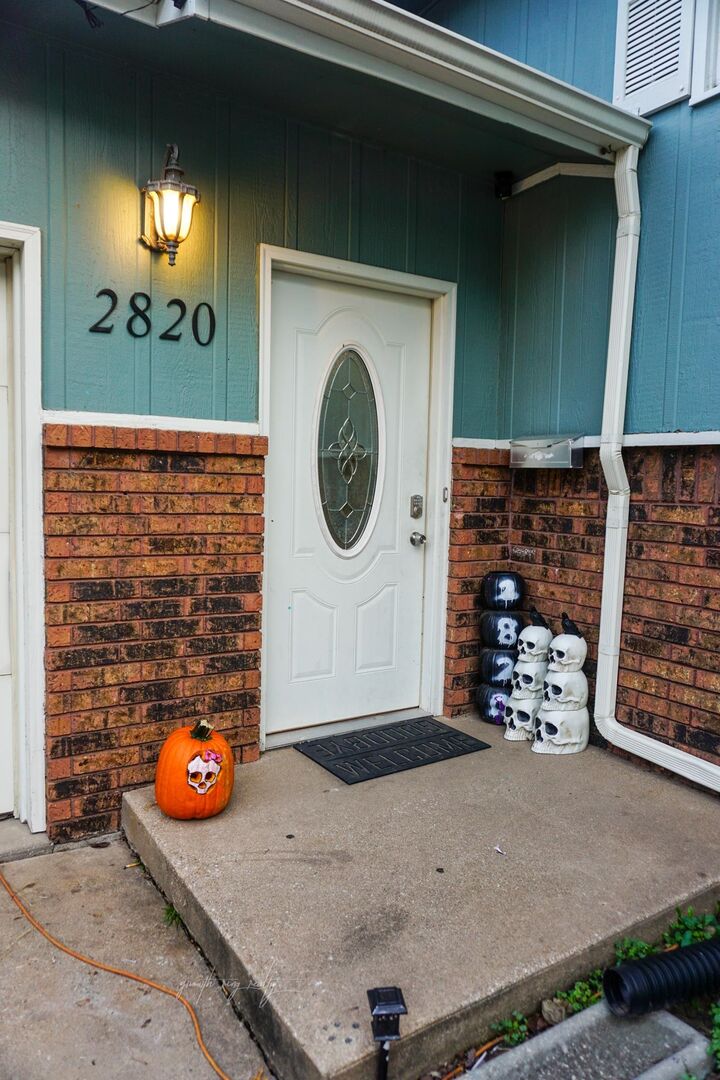
Listing Courtesy of: SOUTH CENTRAL KANSAS as distributed by MLS GRID / Listed By: Samantha Fox, Growth Ring Realty
2820 S Chase Ave Wichita, KS 67217
Active (3 Days)
$210,000 (USD)
OPEN HOUSE TIMES
-
OPENWed, Oct 281:00 pm - 3:00 pm
-
OPENFri, Oct 303:00 pm - 5:00 pm
-
OPENSun, Nov 13:00 pm - 5:00 pm
show more
Description
Imagine having four bedrooms, three bathrooms, and enough space to make everyday life feel a little easier. With just under 2,100 square feet and a 2-car garage! Enjoy split level living with 2 bedrooms upstairs (one being the AWESOME master suite) and 2 in the basement. Head downstairs to enjoy the gas fireplace in the large family room, perfect for rainy day movie marathons or pretending your to-do list doesn’t exist. Outside, the privacy-fenced yard is ready for backyard summer get-togethers and coffee in your pajamas on a nice cool, fall morning. Add a quiet neighborhood and amazing neighbors and you’ve got a place worth coming home to. This home is ready for its new beginning and you're the writer of this story! Ready to make your move? Let’s get you through the door and start the next chapter!
MLS #:
680979
680979
Taxes
$2,546(2025)
$2,546(2025)
Lot Size
7,405 SQFT
7,405 SQFT
Type
Single-Family Home
Single-Family Home
Year Built
1979
1979
Style
Traditional
Traditional
School District
Wichita School District (Usd 259)
Wichita School District (Usd 259)
County
Sedgwick County
Sedgwick County
Community
Builders
Builders
Listed By
Samantha Fox, Growth Ring Realty
Source
SOUTH CENTRAL KANSAS
Last checked Oct 27 2026 at 5:45 PM GMT+0000
SOUTH CENTRAL KANSAS
Last checked Oct 27 2026 at 5:45 PM GMT+0000
Bathroom Details
- Full Bathrooms: 3
Interior Features
- Laundry: In Basement
Subdivision
- Builders
Lot Information
- Standard
Property Features
- Fireplace: Family Room
- Fireplace: One
- Foundation: Full
- Foundation: View Out
- Foundation: Concrete
Heating and Cooling
- Forced Air
- Gas
- Fireplace(s)
Basement Information
- Finished
Exterior Features
- Frame
- Roof: Composition
Utility Information
- Utilities: Public, Sewer Available, Natural Gas Available
School Information
- Elementary School: Kelly
- Middle School: Truesdell
- High School: South
Garage
- Attached
Stories
- 1
Living Area
- 2,058 sqft
Location
Estimated Monthly Mortgage Payment
*Based on Fixed Interest Rate withe a 30 year term, principal and interest only
Listing price
Down payment
%
Interest rate
%Mortgage calculator estimates are provided by CENTURY 21 Real Estate LLC and are intended for information use only. Your payments may be higher or lower and all loans are subject to credit approval.
Disclaimer: Copyright 2026 South Central Kansas MLS. All rights reserved. This information is deemed reliable, but not guaranteed. The information being provided is for consumers’ personal, non-commercial use and may not be used for any purpose other than to identify prospective properties consumers may be interested in purchasing. Data last updated 10/27/26 10:45
Based on information submitted to the MLS GRID as of 10/27/2026 17:45. All data is obtained from various sources and may not have been verified by broker or MLS GRID. Supplied Open House Information is subject to change without notice. All information should be independently reviewed and verified for accuracy. Properties may or may not be listed by the office/agent presenting the information.


