

Listing Courtesy of: SOUTH CENTRAL KANSAS as distributed by MLS GRID / Listed By: Bree Russell, Russell Real Resources LLC
5420 N Sandkey St Wichita, KS 67204
Active (28 Days)
$185,000 (USD)
OPEN HOUSE TIMES
-
OPENSun, Nov 152:00 pm - 4:00 pm
Description
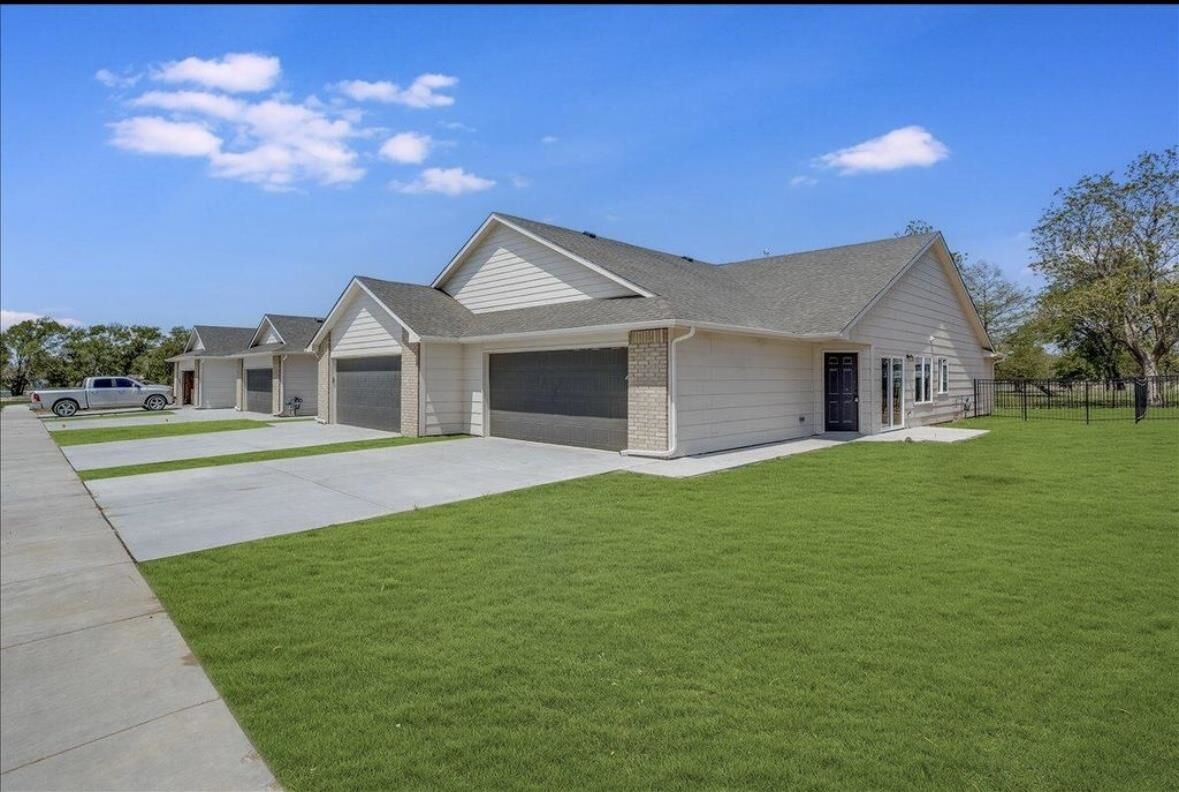
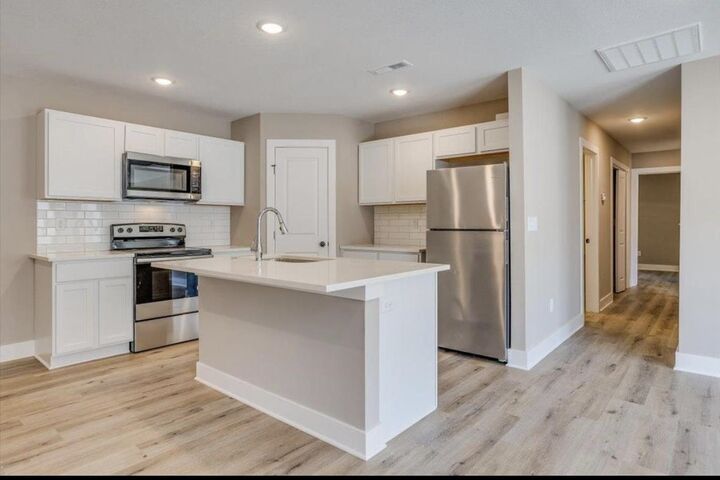
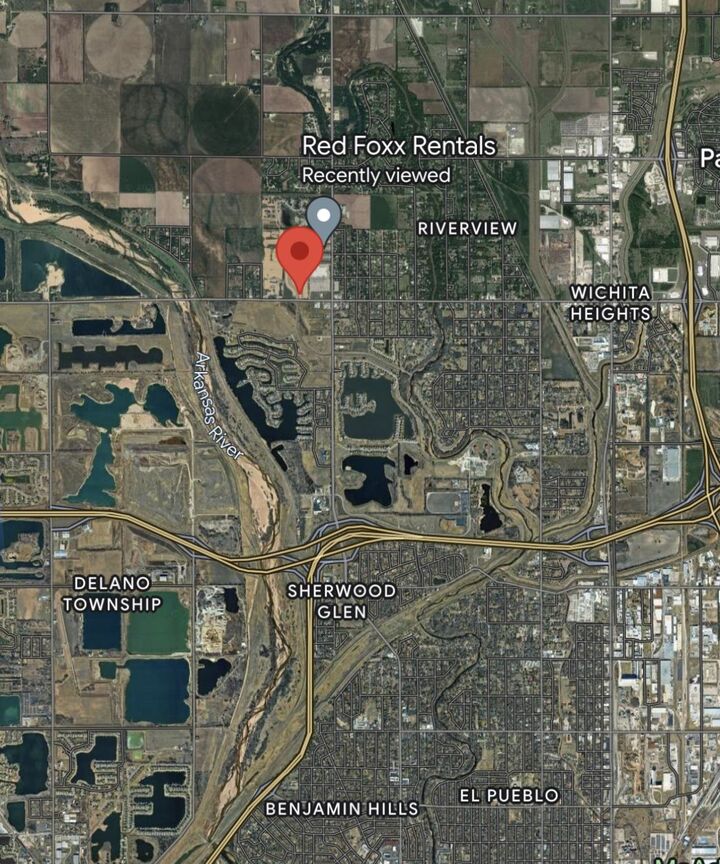
Twin home in Exclusive Watermarke Sandkey Villas ready for immediate move in! Ideal living for active, low maintenance lifestyle 3 Bedroom floor plan, , 2 full bathrooms, 2 car garage. Primary bedroom has walk-in closet and walk in shower. Exterior living space east back yard lends morning light and evening shade with fully fenced backyard. Clean, modern finishes boast LVP flooring and tall, 9 foot ceilings throughout, kitchen with island sink, walk-in pantry. Quartz countertops in the kitchen and both bathrooms. HOA handles lawn maintenance, mowing, sprinklers, wells. Walking distance to Braums, Walmart, Dollar General, commercial conveniences. EASY access to three highways -I-135, I-235 and K96 for fast commutes around the MSA. Valley Center schools. Other side 5422 N Sandkey is also available for move in or house hacking the duplex!
MLS #:
680654
680654
Taxes
$2,500(2024)
$2,500(2024)
Lot Size
4,356 SQFT
4,356 SQFT
Type
Single-Family Home
Single-Family Home
Year Built
2024
2024
Style
Ranch, Traditional
Ranch, Traditional
School District
Valley Center Pub School (Usd 262)
Valley Center Pub School (Usd 262)
County
Sedgwick County
Sedgwick County
Community
Watermarke
Watermarke
Listed By
Bree Russell, Russell Real Resources LLC
Source
SOUTH CENTRAL KANSAS
Last checked Nov 13 2026 at 4:41 PM GMT+0000
SOUTH CENTRAL KANSAS
Last checked Nov 13 2026 at 4:41 PM GMT+0000
Bathroom Details
- Full Bathrooms: 2
Interior Features
- Walk-In Closet(s)
- Dishwasher
- Disposal
- Refrigerator
- Microwave
- Laundry: Separate Room
- Range
Kitchen
- Eating Bar
- Electric Hookup
- Pantry
- Range Hood
- Gas Hookup
- Quartz Counters
Subdivision
- Watermarke
Lot Information
- Standard
- Corner Lot
Property Features
- Foundation: Slab
Heating and Cooling
- Electric
Flooring
- Laminate
Exterior Features
- Frame
- Roof: Composition
Utility Information
- Utilities: Public, Natural Gas Available
School Information
- Elementary School: Valley Center
- Middle School: Valley Center
- High School: Valley Center
Garage
- Attached
- Opener
- Zero Entry
Stories
- 1
Living Area
- 1,186 sqft
Location
Estimated Monthly Mortgage Payment
*Based on Fixed Interest Rate withe a 30 year term, principal and interest only
Listing price
Down payment
%
Interest rate
%Mortgage calculator estimates are provided by CENTURY 21 Real Estate LLC and are intended for information use only. Your payments may be higher or lower and all loans are subject to credit approval.
Disclaimer: Copyright 2026 South Central Kansas MLS. All rights reserved. This information is deemed reliable, but not guaranteed. The information being provided is for consumers’ personal, non-commercial use and may not be used for any purpose other than to identify prospective properties consumers may be interested in purchasing. Data last updated 11/13/26 08:41
Based on information submitted to the MLS GRID as of 11/13/2026 16:41. All data is obtained from various sources and may not have been verified by broker or MLS GRID. Supplied Open House Information is subject to change without notice. All information should be independently reviewed and verified for accuracy. Properties may or may not be listed by the office/agent presenting the information.


