2517 Jackson Avenue Ashland, KY 41102
Listing Courtesy of: ASHLAND AREA / Listed By: Keller Williams Legacy Group

  2517 Jackson Avenue Ashland, KY 41102

Active
$249,500 (USD)
4
BED
1.1
BATH
2,295
SQFT

Description

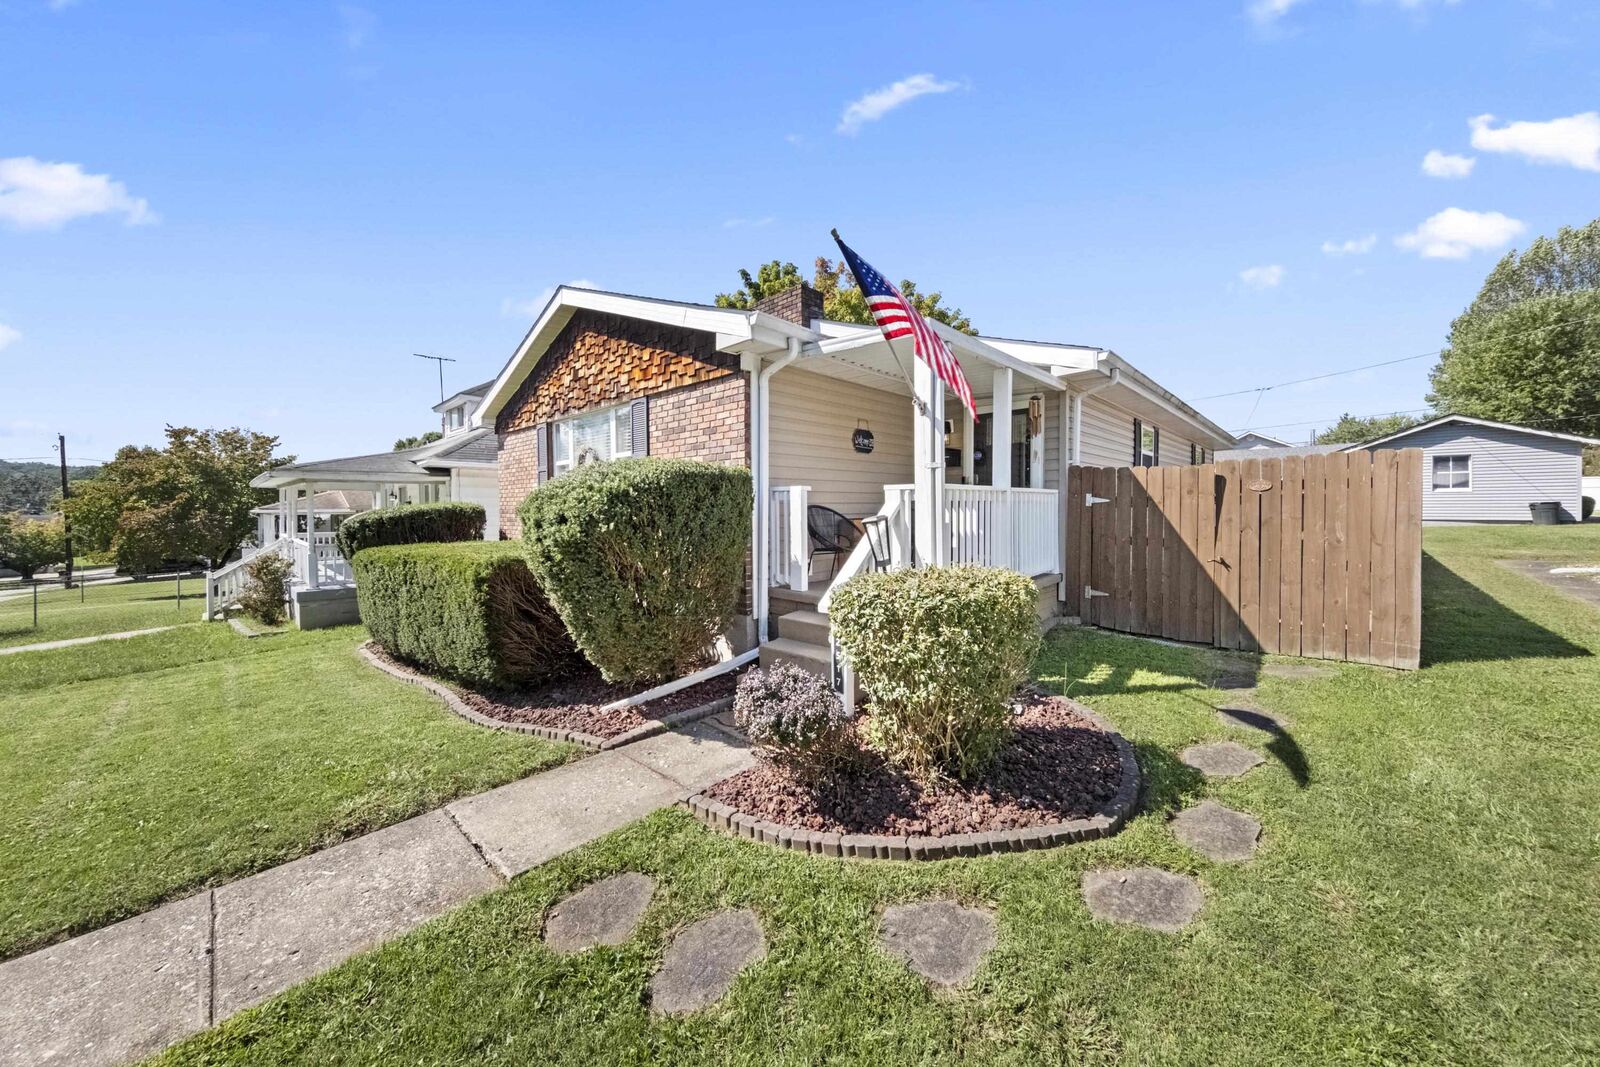
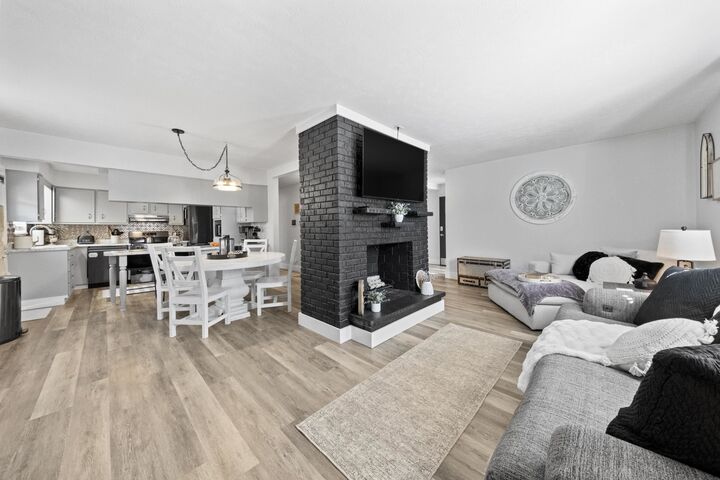
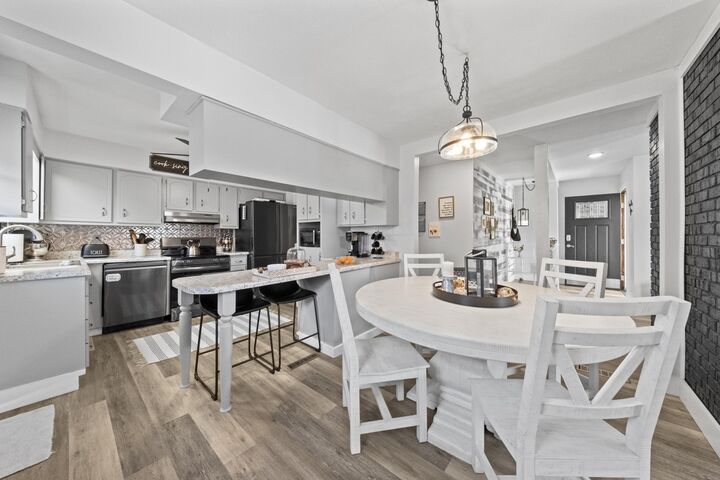
Space, style, and an incredible setup for entertaining come together in this 4-bedroom, 1.5-bath home located just seconds from Oakview Elementary. Inside, the home offers two separate living areas, each with its own fireplace feature, giving you plenty of room to spread out and enjoy different spaces for relaxing or gathering. The formal dining area adds a dedicated space for meals and special occasions, while the kitchen features stainless steel appliances, bar seating, and great finishes that carry throughout the home. The finished basement adds even more usable living space and flexibility, making it ideal for a recreation room, media space, home office, or additional hangout area. Outside is where this property really stands out. The private fenced backyard is designed to be enjoyed, featuring an above-ground pool, large deck, covered back porch with room for a hammock, fire pit area, and a separate picnic space. Whether you are hosting friends, spending summer days by the pool, or relaxing by the fire in the evening, this backyard offers multiple places to enjoy the outdoors. The 2-car garage provides plenty of parking and storage, while the added bar area creates another fun space for entertaining, hobbies, or weekend gatherings. With 4 bedrooms, multiple living spaces, a finished basement, updated finishes, an outdoor entertaining setup, private fenced yard, 2-car garage, and a location just moments from Oakview Elementary, this home offers a combination of space, comfort, and lifestyle that is hard to beat.

MLS #:
61361
Type
Single-Family Home
Style
Ranch
County
Boyd County

Listed By

Christopher Hutchinson Ll, Keller Williams Legacy Group
Source
ASHLAND AREA
Last checked Oct 4 2026 at 9:26 PM GMT+0000
Bathroom Details
Interior Features
  • Dishwasher
  • Range Hood
  • Refrigerator
Property Features
  • Fireplace: Decorative
Heating and Cooling
  • Forced Air Gas
  • Central
Basement Information
  • Full
  • Walkout
Pool Information
  • Swimming Pool
Exterior Features
  • Brick/Siding
  • Wood
  • Roof: Composition Shingles
Utility Information
  • Sewer: Public Sewer, Public Water
  • Fuel: Gas
Garage
  • Detached
Living Area
  • 2,295 sqft
Location
   
Calculate drive times to this property
 
Powered by INRIX® Drive Time

Powered by Walk Score®

Estimated Monthly Mortgage Payment

*Based on Fixed Interest Rate withe a 30 year term, principal and interest only

Listing price
Down payment
%
Interest rate
%
Mortgage calculator estimates are provided by CENTURY 21 Real Estate LLC and are intended for information use only. Your payments may be higher or lower and all loans are subject to credit approval.
Disclaimer: Copyright 2026 Ashland MLS. All rights reserved. This information is deemed reliable, but not guaranteed. The information being provided is for consumers’ personal, non-commercial use and may not be used for any purpose other than to identify prospective properties consumers may be interested in purchasing. Data last updated 10/4/26 14:26
