

Listing Courtesy of:  Imagine MLS / Listed By: Turn Key Realty Group
 Imagine MLS / Listed By: Turn Key Realty Group
404 Lands End Drive Berea, KY 40403
Active (8 Days)
$295,000 (USD)
OPEN HOUSE TIMES
-
OPENSun, Nov 82:00 pm - 4:00 pm
Description
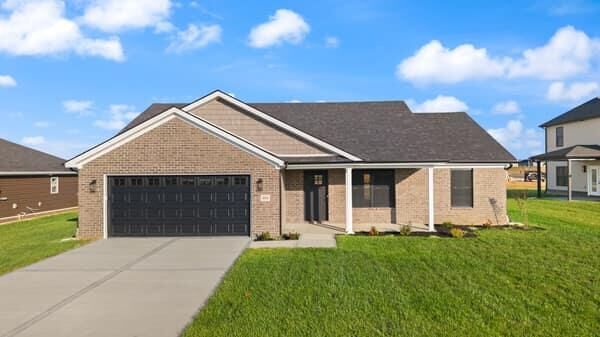
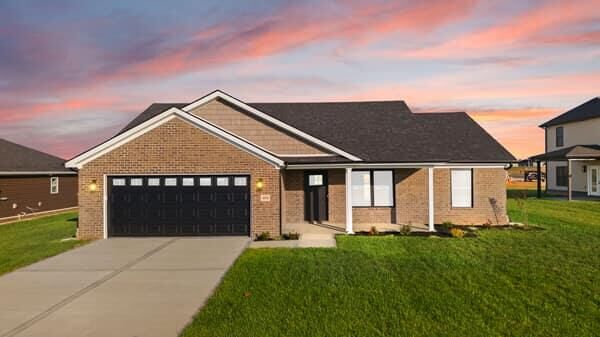
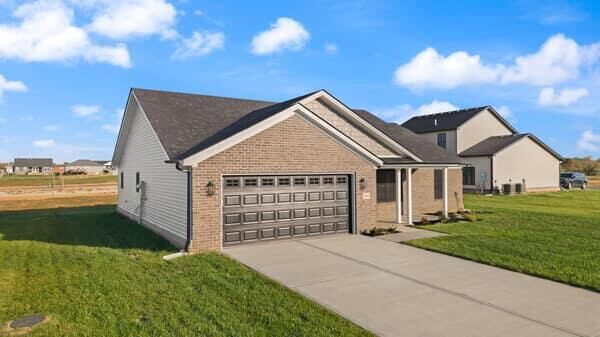
Welcome home to this stylish 3-bedroom, 2-bath ranch situated on a level lot in Stoney Creek Subdivision! The open floor plan and modern finishes create a bright, welcoming space that is both beautiful and functional. A split-bedroom design offers added privacy, with a comfortable layout that works well for everyone in the home. You'll love the custom cabinetry, granite countertops throughout, walk-in tile shower, and easy-to-maintain flooring with no carpet anywhere in the home. A generously sized separate laundry room provides extra space to help keep everything organized. Step outside and enjoy the covered back patio--perfect for relaxing, entertaining, or simply enjoying the outdoors. With its thoughtful layout, stylish finishes, and low-maintenance design, there is so much to love about this beautiful Stoney Creek home!
MLS #:
26030136
26030136
Lot Size
0.27 acres
0.27 acres
Type
Single-Family Home
Single-Family Home
Year Built
2026
2026
Style
Ranch
Ranch
School District
Madison County - 8
Madison County - 8
County
Madison County
Madison County
Community
Stoney Creek Comm
Stoney Creek Comm
Listed By
Tina Neal, Turn Key Realty Group
Source
Imagine MLS
Last checked Nov 7 2026 at 11:19 PM GMT+0000
Imagine MLS
Last checked Nov 7 2026 at 11:19 PM GMT+0000
Bathroom Details
- Full Bathrooms: 2
Interior Features
- Ceiling Fan(s)
- Appliances: Dishwasher
- Appliances: Microwave
- Appliances: Range
- Appliances: Refrigerator
- Eat-In Kitchen
- Walk-In Closet(s)
- Laundry Features: Washer Hookup
- Laundry Features: Electric Dryer Hookup
- Window Features: Screens
- Window Features: Insulated Windows
- Laundry Features: Main Level
- Primary Downstairs
Subdivision
- Stoney Creek Comm
Lot Information
- Landscaped
Property Features
- Foundation: Slab
Heating and Cooling
- Heat Pump
Exterior Features
- Vinyl Siding
- Brick
Utility Information
- Utilities: Underground Utilities, Water Connected, Electricity Connected, Sewer Connected
- Sewer: Public Sewer
School Information
- Elementary School: Kingston
- Middle School: Farristown
- High School: Madison So
Parking
- Garage Door Opener
- Driveway
- Attached Garage
- Garage Faces Front
Stories
- One
Living Area
- 1,392 sqft
Location
Estimated Monthly Mortgage Payment
*Based on Fixed Interest Rate withe a 30 year term, principal and interest only
Listing price
Down payment
%
Interest rate
%Mortgage calculator estimates are provided by CENTURY 21 Real Estate LLC and are intended for information use only. Your payments may be higher or lower and all loans are subject to credit approval.
Disclaimer: Copyright 2026 Imagine MLS. All rights reserved. This information is deemed reliable, but not guaranteed. The information being provided is for consumers’ personal, non-commercial use and may not be used for any purpose other than to identify prospective properties consumers may be interested in purchasing. Data last updated 11/7/26 15:19


