

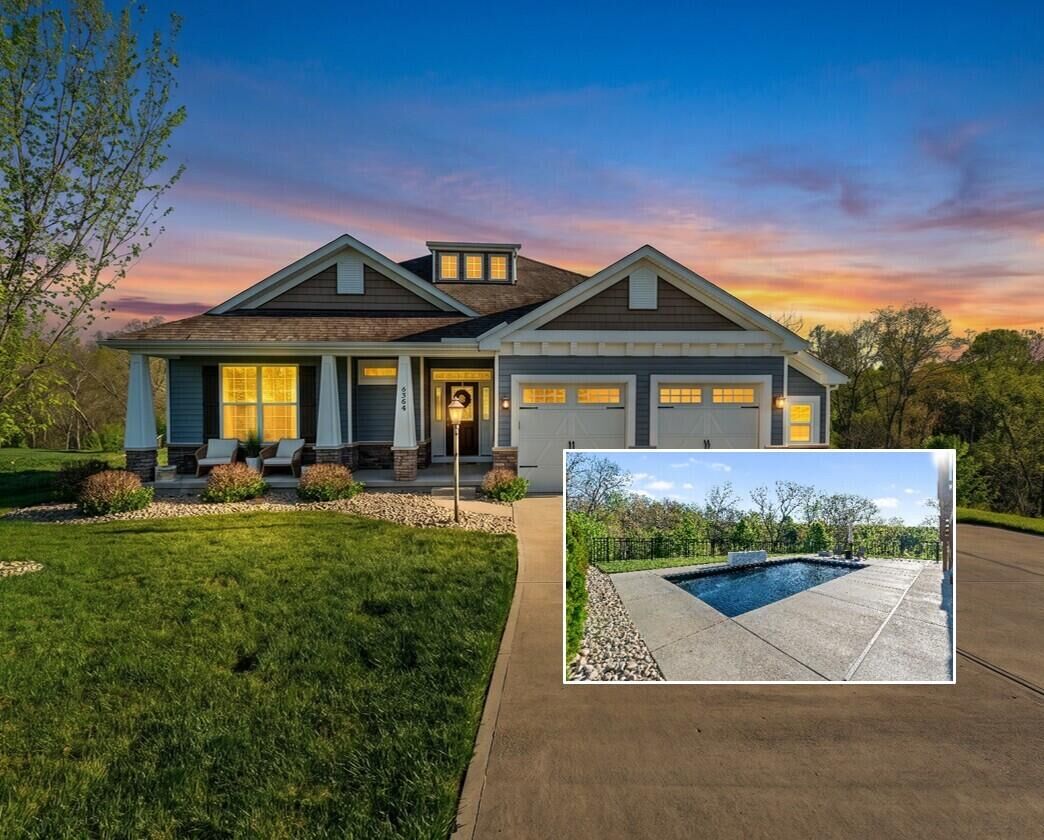
Listing Courtesy of: NORTHERN KENTUCKY / Listed By: Huff Realty Florence - Contact: 859-525-7900
6504 Cannondale Drive Burlington, KY 41005
Active (1 Days)
$599,900 (USD)

Description
MLS #:
647457
647457
Lot Size
0.33 acres
0.33 acres
Type
Single-Family Home
Single-Family Home
Year Built
2018
2018
Style
Ranch
Ranch
County
Boone County
Boone County
Listed By
Doug Mayberry, Huff Realty Florence, Contact: 859-525-7900
Source
NORTHERN KENTUCKY
Last checked Oct 13 2026 at 1:25 AM GMT+0000
NORTHERN KENTUCKY
Last checked Oct 13 2026 at 1:25 AM GMT+0000
Bathroom Details
- Full Bathrooms: 3
Interior Features
- Dishwasher
- Microwave
- Refrigerator
- Disposal
- Stainless Steel Appliance(s)
- Gas Cooktop
- Gas Oven
Lot Information
- Cul-De-Sac
- Flag Lot
Property Features
- Foundation: Poured Concrete
Heating and Cooling
- Forced Air
- Natural Gas
- Central Air
Basement Information
- Finished
- Walk-Out Access
- Storage Space
- Full Finished Bath
Pool Information
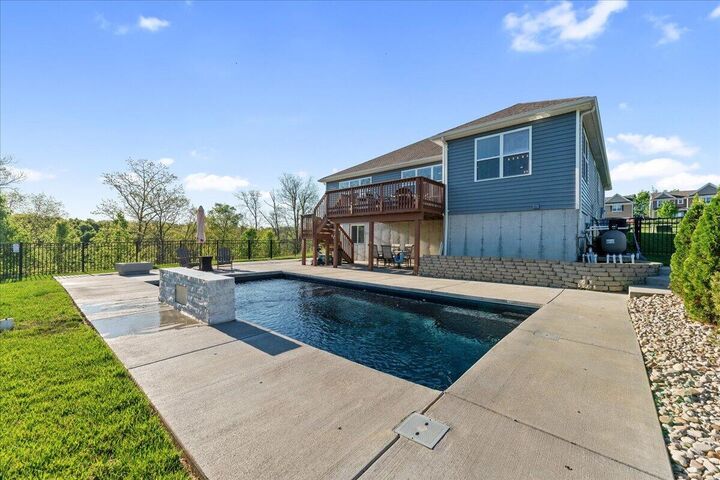
- In Ground
Homeowners Association Information
- Dues: $405/ANNUALLY
Utility Information
- Sewer: Public Sewer
School Information
- Elementary School: Stephens Elementary
- Middle School: Camp Ernst Middle School
- High School: Cooper High School
Parking
- Driveway
- Attached
- Garage Faces Front
Living Area
- 1,825 sqft
Additional Information: Huff Realty Florence | 859-525-7900
Location
Estimated Monthly Mortgage Payment
*Based on Fixed Interest Rate withe a 30 year term, principal and interest only
Listing price
Down payment
%
Interest rate
%Mortgage calculator estimates are provided by CENTURY 21 Real Estate LLC and are intended for information use only. Your payments may be higher or lower and all loans are subject to credit approval.
Disclaimer: Copyright 2026 Northern Kentucky MLS. All rights reserved. This information is deemed reliable, but not guaranteed. The information being provided is for consumers’ personal, non-commercial use and may not be used for any purpose other than to identify prospective properties consumers may be interested in purchasing. Data last updated 10/12/26 18:25



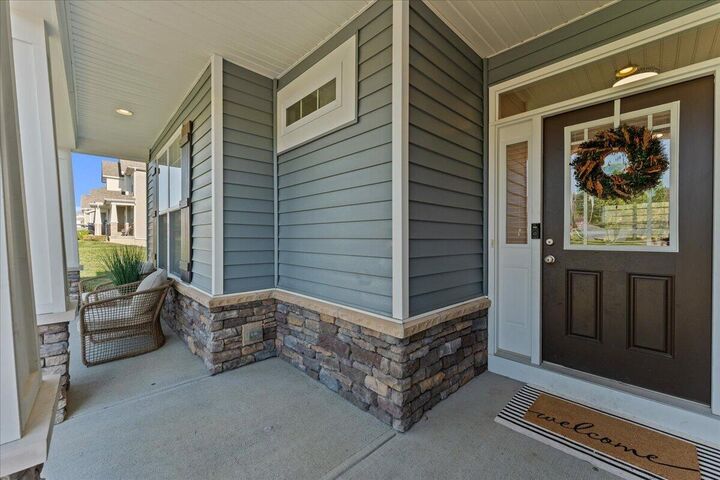
The home offers approximately 3,000 square feet of finished living space, including four bedrooms and three full baths. The open main level features soaring ceilings, upgraded lighting, refined finishes, and a well-appointed kitchen with quartz countertops and 42-inch cabinetry. The primary suite includes a large tiled shower with two shower heads.
The finished lower level adds two bedrooms, a full bath, family room, and kitchenette, with direct access to the pool and fenced yard. Built in 2018 and thoughtfully upgraded, this move-in-ready home combines flexible living space with an exceptional outdoor setting. Conveniently located with easy access to restaurants, shopping, schools, and parks.