

Listing Courtesy of: OWENSBORO / Listed By: Keller Williams Elite
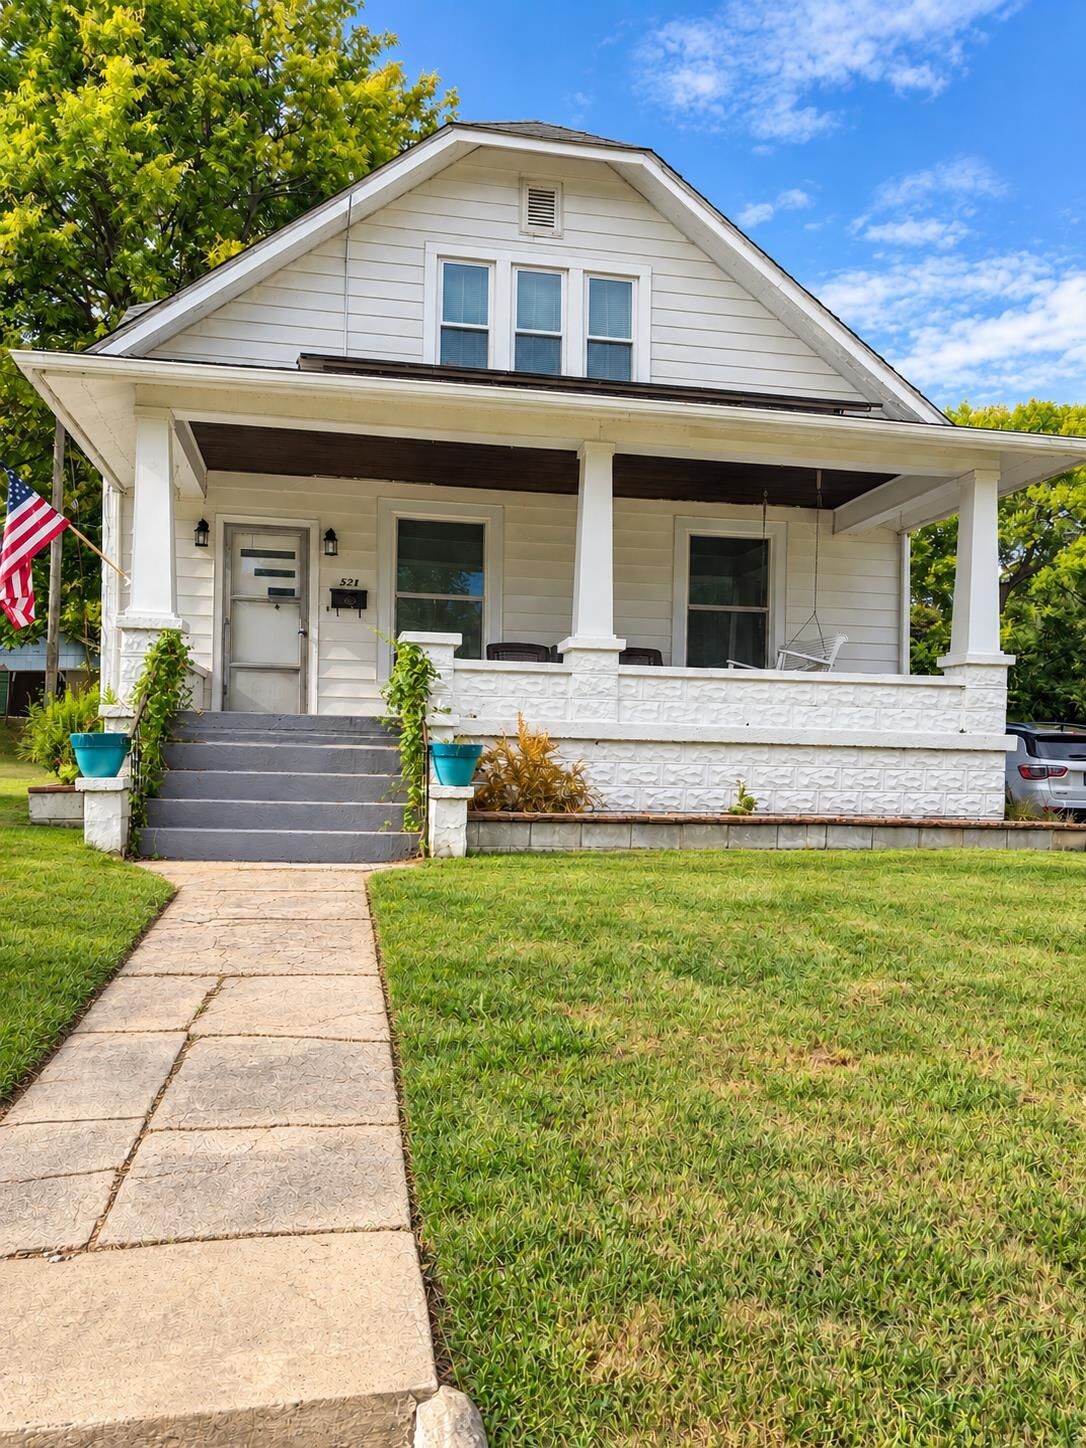
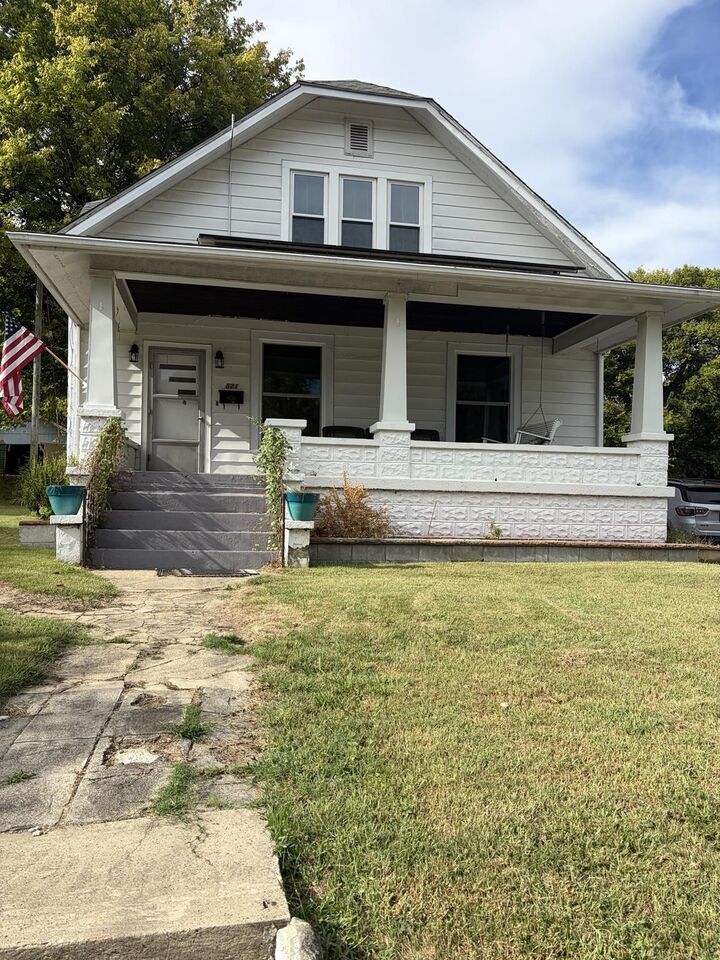
521 E Broad St Central City, KY 42330
Active (0 Days)
$225,000 (USD)
Description
MLS #:
95945
95945
Type
Single-Family Home
Single-Family Home
Year Built
1925
1925
County
Muhlenberg County
Muhlenberg County
Listed By
Teudis Perez, Keller Williams Elite
Source
OWENSBORO
Last checked Oct 4 2026 at 8:52 PM GMT+0000
OWENSBORO
Last checked Oct 4 2026 at 8:52 PM GMT+0000
Bathroom Details
- Full Bathroom: 1
- Half Bathroom: 1
Interior Features
- Attic : Access Only
- Interior : W/D Hookup
- Appliances : Dishwasher
- Appliances : Range
- Appliances : Refrigerator
- Interior : Ceiling Fan(s)
- Appliances : Microwave
- Interior : Split Bedroom
- Interior : Master Downstairs
- Bonus Room : Unfinish
Kitchen
- Formal-Separate
Subdivision
- Other
Property Features
- Fireplace: None
- Foundation: Basement
Heating and Cooling
- Central Electric
- Ceiling Fan(s)
Homeowners Association Information
- Dues: $0/Not Applicable
Flooring
- Wood
Exterior Features
- Roof: Shingle
Utility Information
- Sewer: Public Sewer
School Information
- Elementary School: Muhlenberg South Elementary
- Middle School: Muhlenberg County Middle School
- High School: Muhlenberg County High School
Garage
- Garage-Single Detached
Stories
- 2
Living Area
- 1,960 sqft
Location
Estimated Monthly Mortgage Payment
*Based on Fixed Interest Rate withe a 30 year term, principal and interest only
Listing price
Down payment
%
Interest rate
%Mortgage calculator estimates are provided by CENTURY 21 Real Estate LLC and are intended for information use only. Your payments may be higher or lower and all loans are subject to credit approval.
Disclaimer: Copyright 2026 Greater Owensboro Realtors Association. All rights reserved. This information is deemed reliable, but not guaranteed. The information being provided is for consumers’ personal, non-commercial use and may not be used for any purpose other than to identify prospective properties consumers may be interested in purchasing. Data last updated 10/4/26 13:52



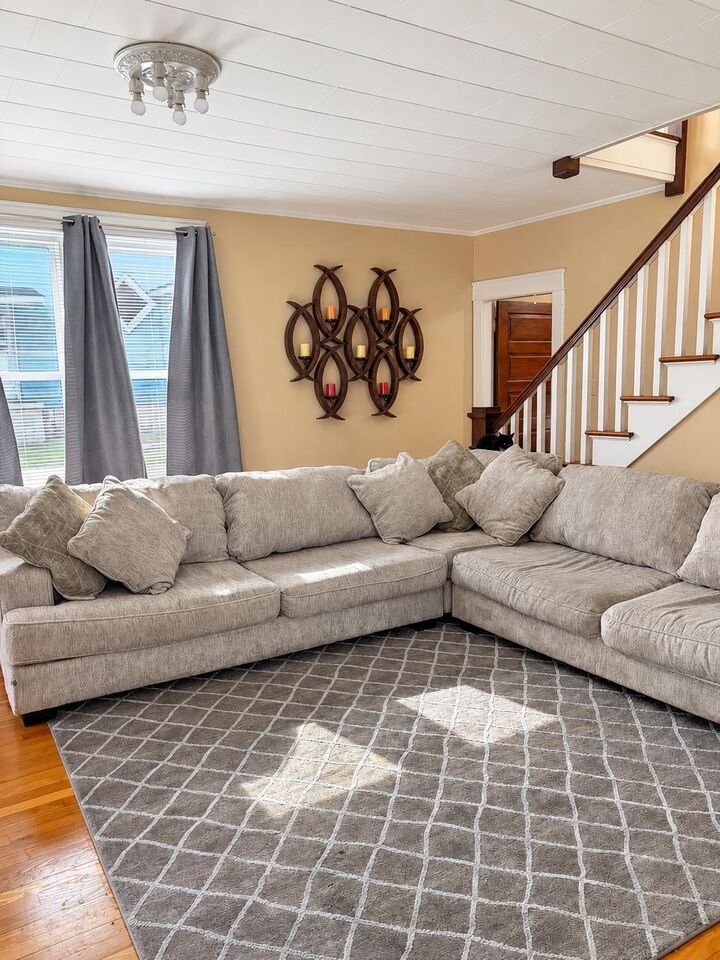
Enjoy a first-floor primary bedroom and a split-bedroom layout that offers added privacy. The beautiful living room provides a welcoming place to gather, while the separate dining area is perfect for sharing meals and entertaining. Throughout the home, 25 new windows bring in natural light, and solar panels help offset electricity use.
The basement offers additional space for storage and includes a bonus shower for added convenience. A detached garage provides room for parking, storage, or hobbies, rounding out this home’s practical appeal.
From the welcoming living spaces to the valuable updates, there’s plenty to appreciate at 521 E Broad St. Come see the possibilities—schedule your private showing today!