

Listing Courtesy of: NORTHERN KENTUCKY / Listed By: The Realty Place - Contact: 859-393-6282
1610 Shady Lane Crittenden, KY 41030
Active (1 Days)
$445,000 (USD)
Description
MLS #:
647463
647463
Lot Size
5 acres
5 acres
Type
Single-Family Home
Single-Family Home
Year Built
1997
1997
Style
Ranch
Ranch
County
Grant County
Grant County
Listed By
Carol Jackson, The Realty Place, Contact: 859-393-6282
Source
NORTHERN KENTUCKY
Last checked Oct 13 2026 at 1:25 AM GMT+0000
NORTHERN KENTUCKY
Last checked Oct 13 2026 at 1:25 AM GMT+0000
Bathroom Details
- Full Bathrooms: 3
Interior Features
- Dishwasher
- Microwave
- Refrigerator
- Dryer
- Washer
- Electric Range
- Electric Oven
Lot Information
- Wooded
- Sloped Down
- Creek
Property Features
- Fireplace: Gas
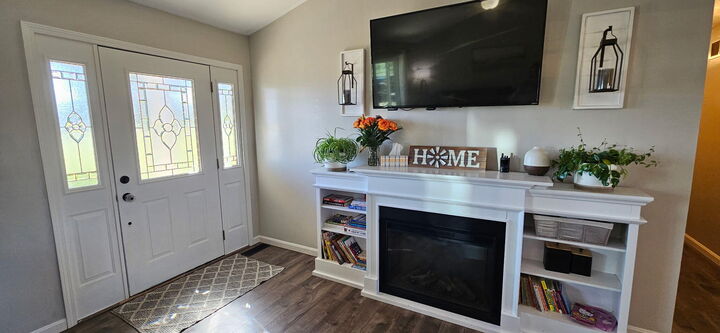
- Fireplace: Electric
- Fireplace: Decorative
- Foundation: Poured Concrete
Heating and Cooling
- Forced Air
- Propane
- Central Air
Basement Information
- Full
- Finished
- Walk-Out Access
- Storage Space
- Full Finished Bath
Utility Information
- Sewer: Septic Tank
School Information
- Elementary School: Crittenden-Mt. Zion Elem.
- Middle School: Grant County Middle School
- High School: Grant County High
Parking
- Driveway
Additional Information: The Realty Place | 859-393-6282
Location
Estimated Monthly Mortgage Payment
*Based on Fixed Interest Rate withe a 30 year term, principal and interest only
Listing price
Down payment
%
Interest rate
%Mortgage calculator estimates are provided by CENTURY 21 Real Estate LLC and are intended for information use only. Your payments may be higher or lower and all loans are subject to credit approval.
Disclaimer: Copyright 2026 Northern Kentucky MLS. All rights reserved. This information is deemed reliable, but not guaranteed. The information being provided is for consumers’ personal, non-commercial use and may not be used for any purpose other than to identify prospective properties consumers may be interested in purchasing. Data last updated 10/12/26 18:25



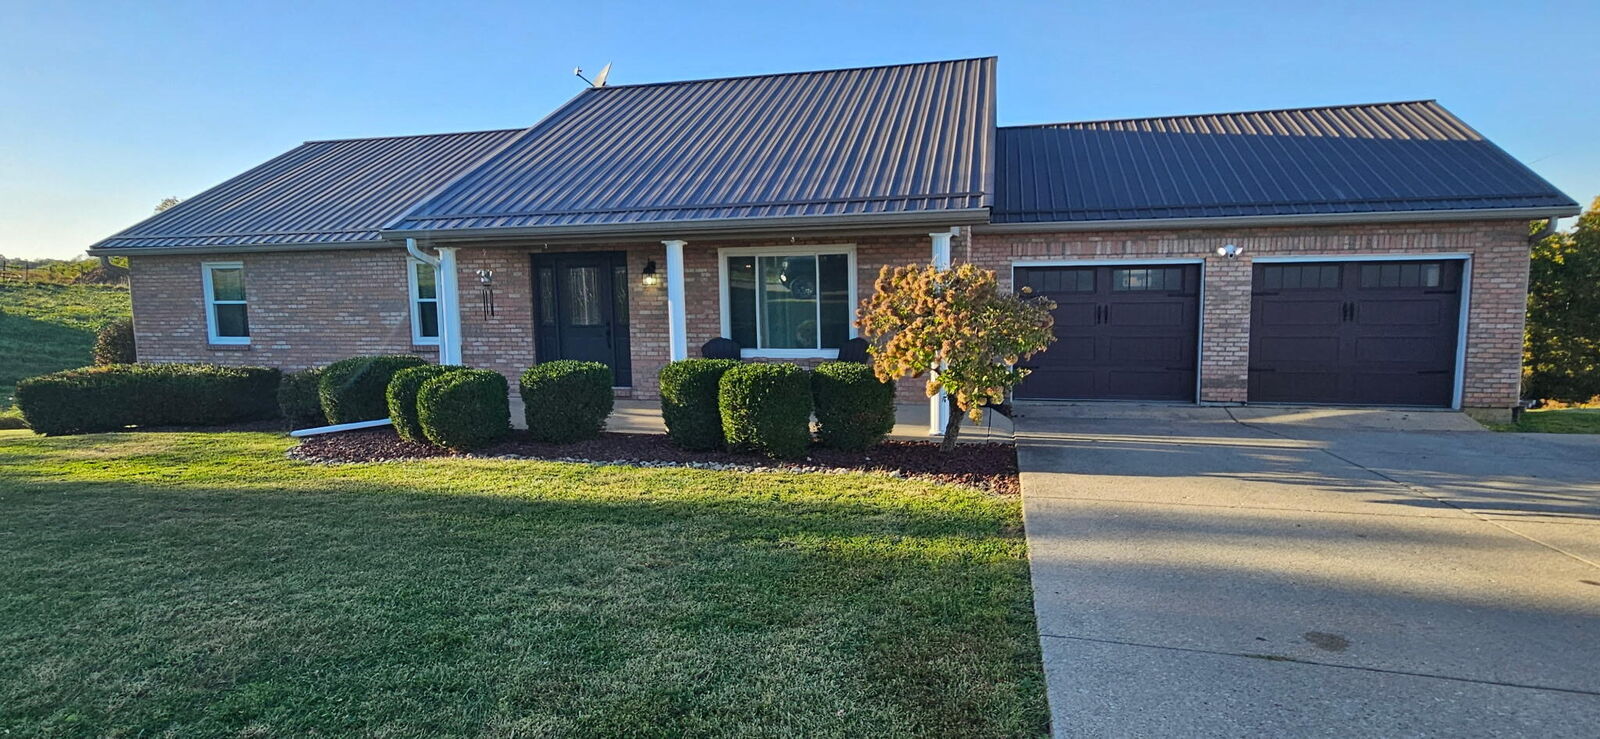
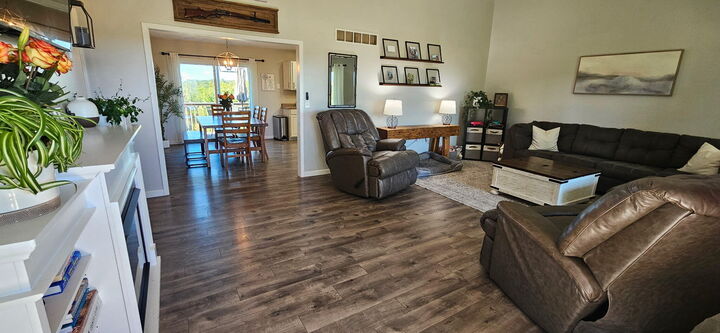
The thoughtfully updated eat-in kitchen, wood cabinetry, and a bright dining area that walks out to a custom deck--your front-row seat to spectacular panoramic views of the scenic countryside. The main level boasts 3 generous bedrooms and 2 full bathrooms, including a spacious layout wrapped in a neutral color palette that is ready for your personal touch.
Downstairs, the fully finished walk-out lower level offers incredible room to grow. It features a dedicated home office area, a full bath, and a massive family room anchored by a cozy brick gas fireplace. Sliding doors lead directly out to the peaceful backyard setting. True move-in readiness meets endless potential in this exceptional Crittenden property.
Doors and windows have been replaced, as well as the leach lines.
New carpet being installed on first floor this month. Propane tank is leased through Suburban Propane. home was once connected to an outside wood burner.