

Listing Courtesy of:  Imagine MLS / Listed By: Re/Max Elite Lexington
 Imagine MLS / Listed By: Re/Max Elite Lexington
 585 Ruddles Mill Cynthiana Road Cynthiana, KY 41031
Active (11 Days)
$1,699,000 (USD)
OPEN HOUSE TIMES
-
OPENSun, Jul 122:00 pm - 4:00 pm
Description
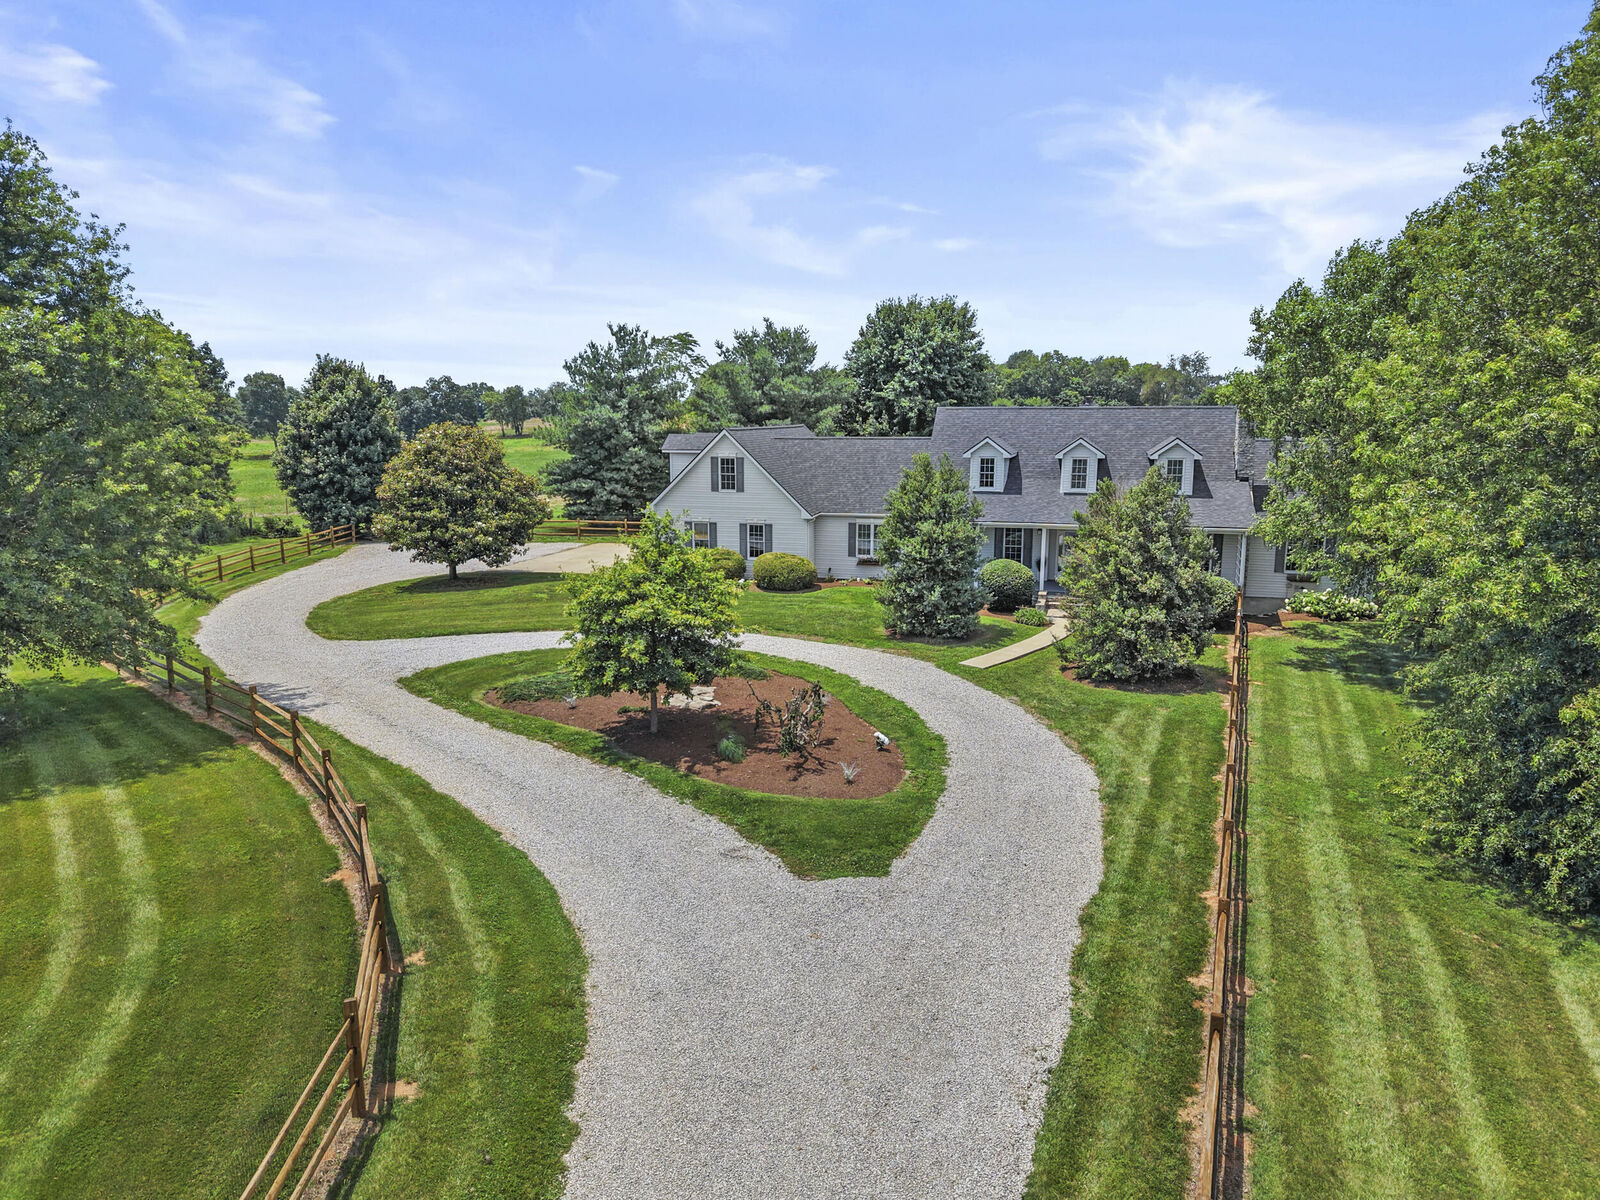
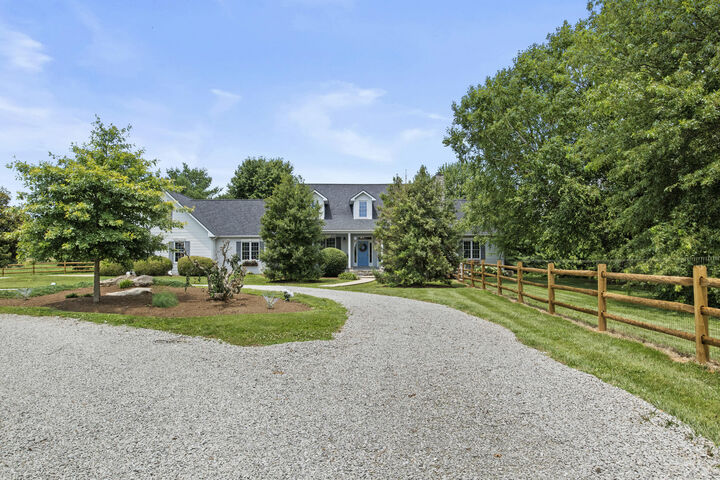
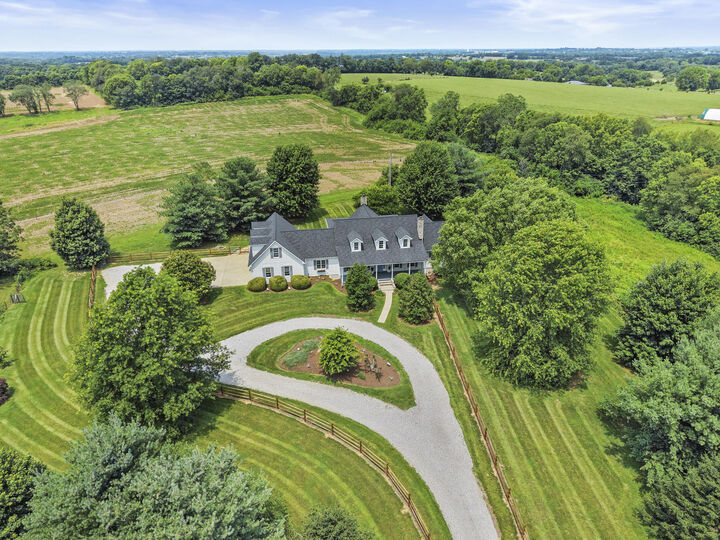
Welcome to The Bourbon Harrison Estate This 48.5 Acre Working Farm & Historic Luxury Estate - Harrison & Bourbon County Line Discover the rare opportunity to own an exceptional working farm nestled along the scenic Harrison and Bourbon County line. Currently planted in soybeans and managed through a productive corn and soybean crop rotation, this fenced farm offers fertile ground, agricultural versatility, and outstanding investment potential. Surrounded by picturesque Kentucky countryside, the property provides a beautiful blend of open farmland, privacy, and breathtaking rural views. Whether you're seeking an active farming operation, equestrian property, private family retreat, or legacy investment, this remarkable acreage offers endless possibilities in one of Central Kentucky's most desirable rural settings. Complementing the farm is an extraordinary historic estate offering over 7,000 square feet of living space, where timeless elegance, modern comfort, and rich Kentucky history come together to create a truly one-of-a-kind property. This custom-built 6-bedroom, 3-bath residence showcases exceptional craftsmanship and thoughtful design throughout. Expansive windows flood the home with natural light while framing panoramic views of rolling farmland and the surrounding countryside. The dramatic two-story great room serves as the heart of the home, featuring soaring vaulted ceilings, an overlook balcony, a stunning floor-to-ceiling fireplace, and four glass doors opening to the wraparound porch, creating seamless indoor-outdoor living. A dedicated music room with exceptional acoustics and a whole-home sound system provides a unique space for entertaining, performances, or simply enjoying the ambiance of this remarkable estate. Designed for both everyday living and grand-scale entertaining, the chef-inspired kitchen features granite countertops, an expansive center island, spacious butler's pantry, and direct access to the formal dining room. The luxurious first-floor primary suite offers a private retreat complete with a clawfoot soaking tub, walk-in shower, private water closet with bidet, oversized walk-in closet, and spa-inspired finishes. The walk-out lower level provides exceptional flexibility for multi-generational living, guest accommodations, or a private in-law suite. Outdoors, resort-style amenities await, including a saltwater pool, hot tub, wraparound porch, and expansive outdoor living spaces designed to capture the beauty and tranquility of the surrounding landscape. Steeped in Kentucky history, this farm traces its origins to a land grant awarded following service in the French and Indian War, nearly three decades before Kentucky achieved statehood. Historic elements remain thoughtfully preserved, including a mantle crafted from the property's original log cabin and a historic grinding stone incorporated into the home's hearth. With productive farmland, established crops, an orchard, remarkable privacy, and a residence unlike any other, this extraordinary property offers the rare combination of agricultural opportunity, luxury living, and historical significance. More than a farm or a home, this is a Kentucky legacy estate destined to be treasured for generations. MUST Have an scheduled appointment- NO DRIVING ON THE PROPERTY- WALK THE ACREAGE- Soybean crop in place. Thank you for viewinh this amazing property! Bonus*. The seller ordered a 40-inch stainless steel range for chefs kitchen will replace current new temporary electric range.
MLS #:
26013760
26013760
Lot Size
48.5 acres
48.5 acres
Type
Farm/Ranch
Farm/Ranch
Year Built
2002
2002
Style
Cape Cod
Cape Cod
Views
Rural, Farm, Trees/Woods
Rural, Farm, Trees/Woods
School District
Bourbon County - 6
Bourbon County - 6
County
Harrison County
Harrison County
Community
Rural
Rural
Listed By
Janet Jones, Re/Max Elite Lexington
Source
Imagine MLS
Last checked Jul 8 2026 at 7:16 AM GMT+0000
Imagine MLS
Last checked Jul 8 2026 at 7:16 AM GMT+0000
Bathroom Details
- Full Bathrooms: 3
Interior Features
- Ceiling Fan(s)
- Other
- Eat-In Kitchen
- Breakfast Bar
- Walk-In Closet(s)
- Entrance Foyer
- In-Law Floorplan
- Primary Downstairs
Subdivision
- Rural
Lot Information
- Level
- Cleared
Heating and Cooling
- Heat Pump
- Propane Tank Leased
- Geothermal
- Electric
- Ceiling Fan(s)
Pool Information
- Above Ground
Flooring
- Vinyl
- Hardwood
- Concrete
Utility Information
- Utilities: Water Connected, Electricity Connected, Sewer Connected, Propane Connected, Cable Available, Phone Available
- Sewer: Septic Tank
School Information
- Elementary School: Harrison Co
- Middle School: Harrison Co
- High School: Harrison Co
Stories
- Three or More
Living Area
- 7,142 sqft
Location
Estimated Monthly Mortgage Payment
*Based on Fixed Interest Rate withe a 30 year term, principal and interest only
Listing price
Down payment
%
Interest rate
%Mortgage calculator estimates are provided by CENTURY 21 Real Estate LLC and are intended for information use only. Your payments may be higher or lower and all loans are subject to credit approval.
Disclaimer: Copyright 2026 Imagine MLS. All rights reserved. This information is deemed reliable, but not guaranteed. The information being provided is for consumers’ personal, non-commercial use and may not be used for any purpose other than to identify prospective properties consumers may be interested in purchasing. Data last updated 7/8/26 00:16


