

Listing Courtesy of:  Imagine MLS / Listed By: Nexthome Adventure
 Imagine MLS / Listed By: Nexthome Adventure
144 Charlotte Circle Elizabethtown, KY 42701
Active (1 Days)
$365,000 (USD)
Description
MLS #:
26030749
26030749
Lot Size
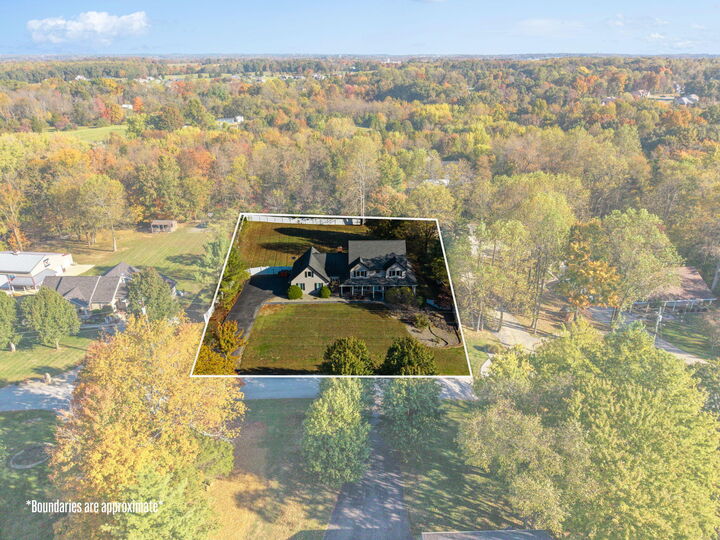
1.11 acres
1.11 acres
Type
Single-Family Home
Single-Family Home
Year Built
1992
1992
Style
Colonial
Colonial
School District
Hardin County
Hardin County
County
Hardin County
Hardin County
Community
Falcon Heights
Falcon Heights
Listed By
Amy Brown, Nexthome Adventure
Source
Imagine MLS
Last checked Nov 8 2026 at 2:08 AM GMT+0000
Imagine MLS
Last checked Nov 8 2026 at 2:08 AM GMT+0000
Bathroom Details
- Full Bathrooms: 3
- Half Bathroom: 1
Interior Features
- Ceiling Fan(s)
- Entrance Foyer
- In-Law Floorplan
Subdivision
- Falcon Heights
Lot Information
- Landscaped
Property Features
- Fireplace: Living Room
- Fireplace: Propane
- Fireplace: Primary Bedroom
- Fireplace: Kitchen
- Foundation: Block
- Foundation: Concrete Perimeter
Heating and Cooling
- Heat Pump
- Electric
- Central Air
Basement Information
- Full
- Walk-Out Access
Flooring
- Vinyl
- Laminate
- Ceramic Tile
- Wood
- Carpet
Exterior Features
- Vinyl Siding
Utility Information
- Sewer: Septic Tank
School Information
- Elementary School: Gc Burkhead
- Middle School: East Hardin
- High School: Central Hardin
Parking
- Driveway
- Attached Garage
Stories
- Two
Living Area
- 4,559 sqft
Location
Estimated Monthly Mortgage Payment
*Based on Fixed Interest Rate withe a 30 year term, principal and interest only
Listing price
Down payment
%
Interest rate
%Mortgage calculator estimates are provided by CENTURY 21 Real Estate LLC and are intended for information use only. Your payments may be higher or lower and all loans are subject to credit approval.
Disclaimer: Copyright 2026 Imagine MLS. All rights reserved. This information is deemed reliable, but not guaranteed. The information being provided is for consumers’ personal, non-commercial use and may not be used for any purpose other than to identify prospective properties consumers may be interested in purchasing. Data last updated 11/7/26 18:08



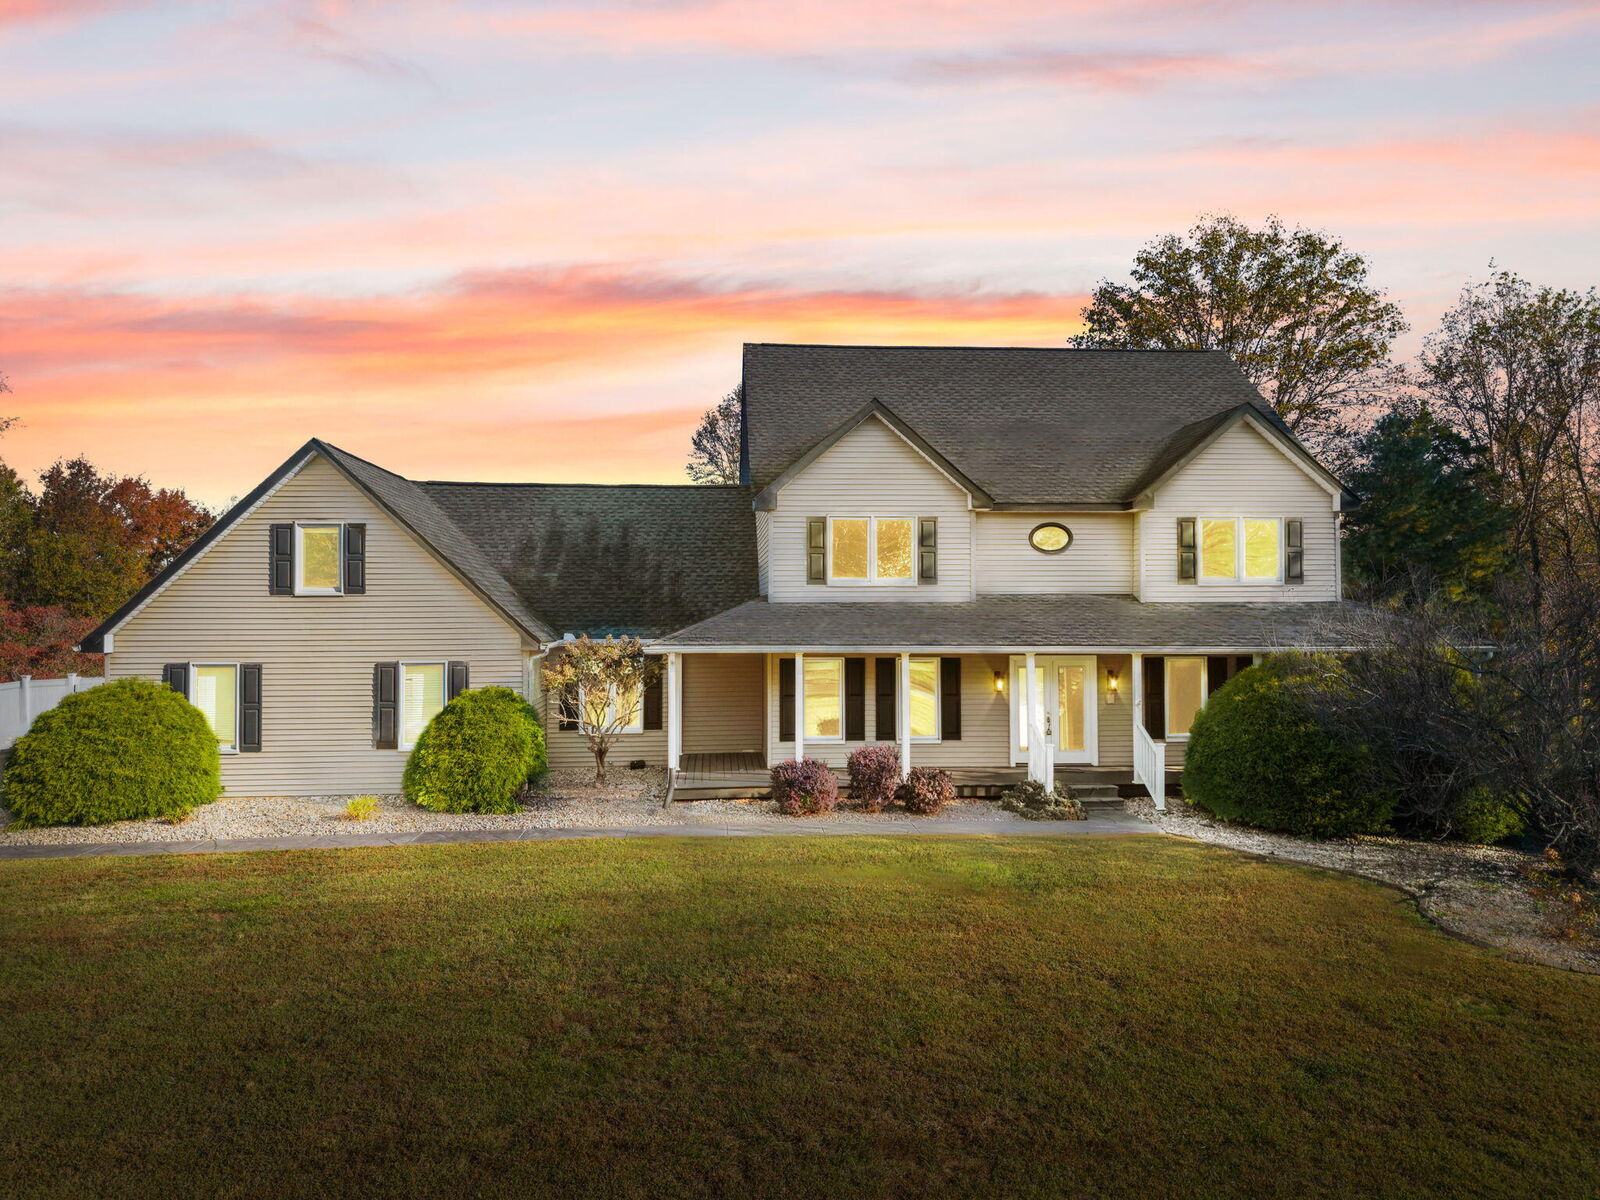
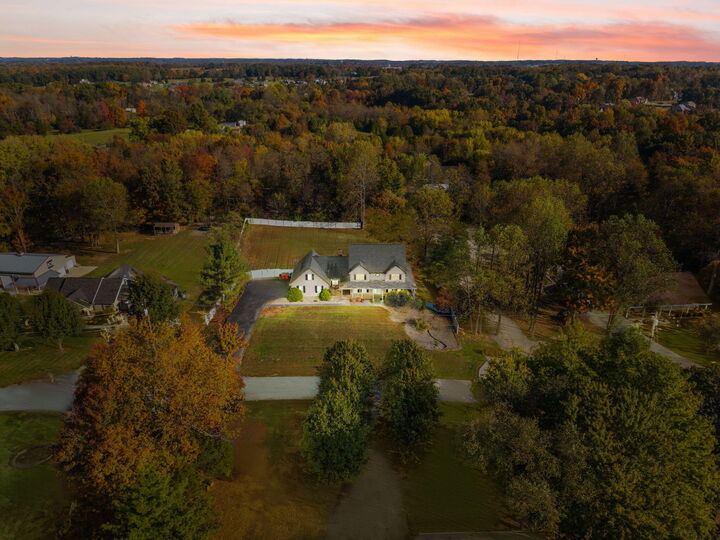
Enjoy space to spread out both inside and out in this traditional two-story home, set on 1.1 flat, fenced acres. The home features five bedrooms, 3.5 bathrooms, a third-floor bonus room, and a finished basement, offering flexible space for everyday living, entertaining, working from home, or hosting guests.
Distinctive details add character throughout, including marble and tile floors with designer inlays, beautiful wood floors, soft carpeting, designer fixtures, and ceiling fans. Three gas fireplaces—in the den, kitchen, and owner's suite—create inviting places to relax. The owner's suite also features a custom cherry fireplace with detailed moldings and marble, along with a custom tiled shower accented with marble inlays and upgraded stainless-steel fixtures.
Walk-in closets, attic storage, and basement storage provide room to stay organized. The bonus room and finished basement offer additional possibilities for hobbies, guests, recreation, or a home office.
Explore Elizabethtown favorites nearby, including Freeman Lake Park's walking trails, lake activities, and historic sites, as well as Swope's Cars of Yesteryear Museum.
A distinctive home with generous indoor space and 1.1 acres to enjoy.