

Listing Courtesy of: NORTHERN KENTUCKY / Listed By: Keller Williams Realty Service - Contact: 859-240-0727
527 Game Court Elsmere, KY 41018
Active (15 Days)
$269,000 (USD)
Description
MLS #:
647860
647860
Lot Size
9,150 SQFT
9,150 SQFT
Type
Single-Family Home
Single-Family Home
Year Built
1994
1994
Style
Traditional
Traditional
County
Kenton County
Kenton County
Community
Ripple Creek
Ripple Creek
Listed By
Tyler Andrew, Keller Williams Realty Service, Contact: 859-240-0727
Source
NORTHERN KENTUCKY
Last checked Nov 7 2026 at 11:57 PM GMT+0000
NORTHERN KENTUCKY
Last checked Nov 7 2026 at 11:57 PM GMT+0000
Bathroom Details
- Full Bathrooms: 2
- Half Bathroom: 1
Interior Features
- Dishwasher
- Refrigerator
- Electric Oven
Subdivision
- Ripple Creek
Lot Information
- Cul-De-Sac
Property Features
- Fireplace: Gas
- Foundation: Poured Concrete
Heating and Cooling
- Natural Gas
- Central Air
Basement Information
- Unfinished
- Storage Space
Utility Information
- Sewer: Public Sewer
School Information
- Elementary School: Howell Elementary
- Middle School: Tichenor Middle School
- High School: Lloyd High
Parking
- Driveway
- On Street
- Garage
Living Area
- 1,548 sqft
Additional Information: Keller Williams Realty Service | 859-240-0727
Location
Estimated Monthly Mortgage Payment
*Based on Fixed Interest Rate withe a 30 year term, principal and interest only
Listing price
Down payment
%
Interest rate
%Mortgage calculator estimates are provided by CENTURY 21 Real Estate LLC and are intended for information use only. Your payments may be higher or lower and all loans are subject to credit approval.
Disclaimer: Copyright 2026 Northern Kentucky MLS. All rights reserved. This information is deemed reliable, but not guaranteed. The information being provided is for consumers’ personal, non-commercial use and may not be used for any purpose other than to identify prospective properties consumers may be interested in purchasing. Data last updated 11/7/26 15:57



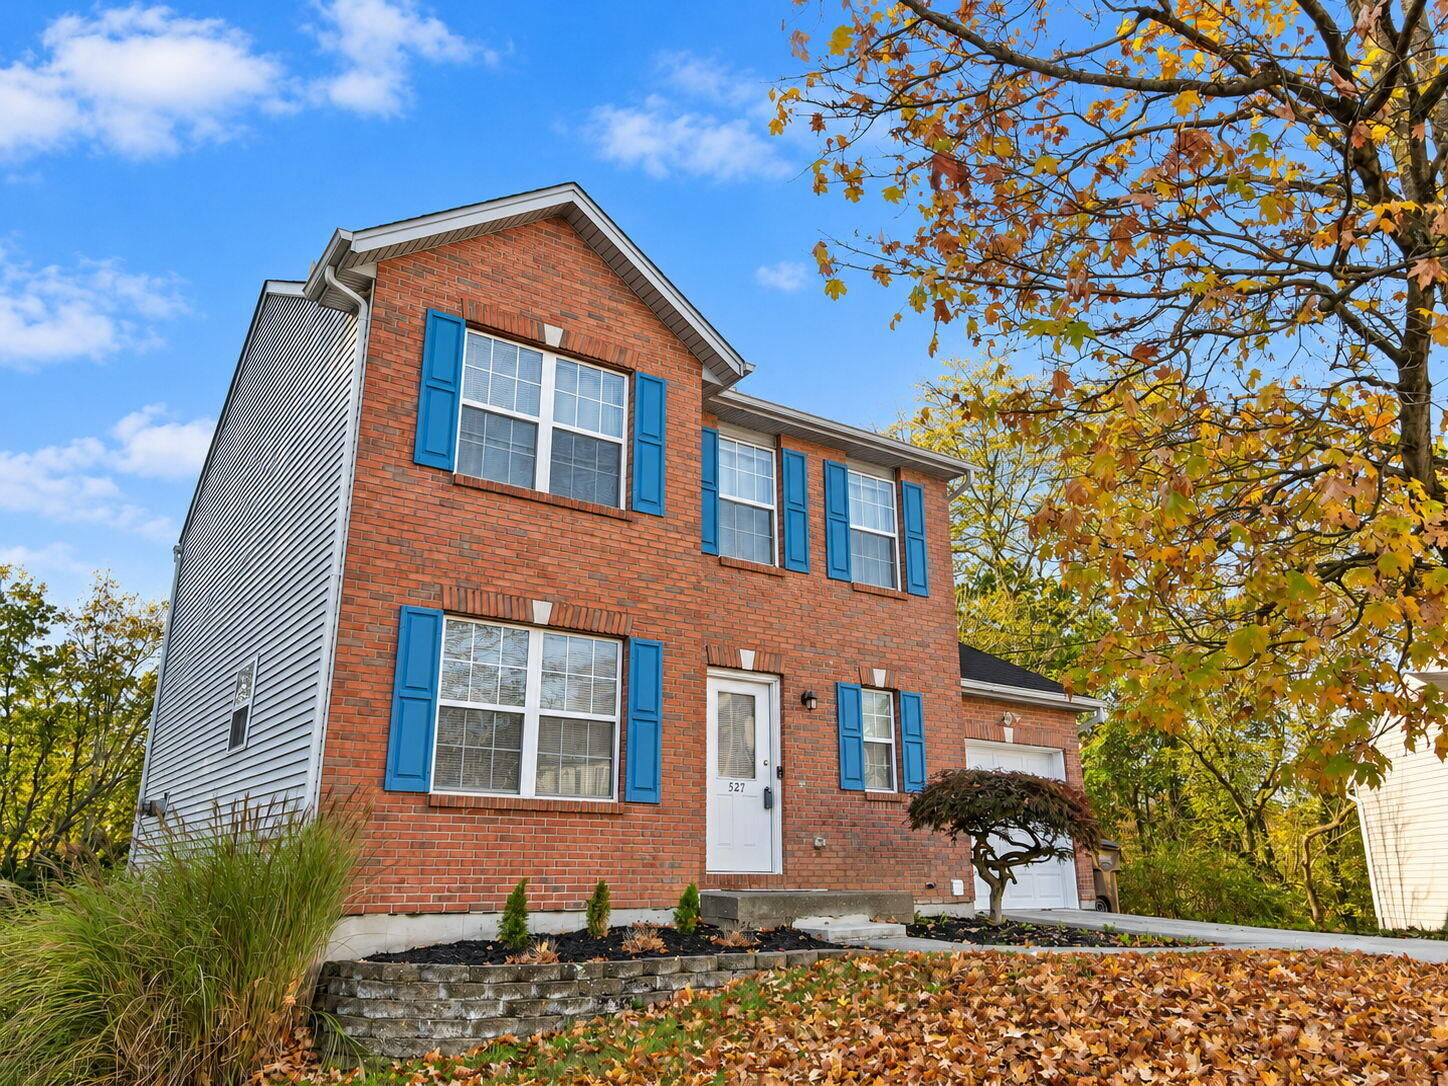
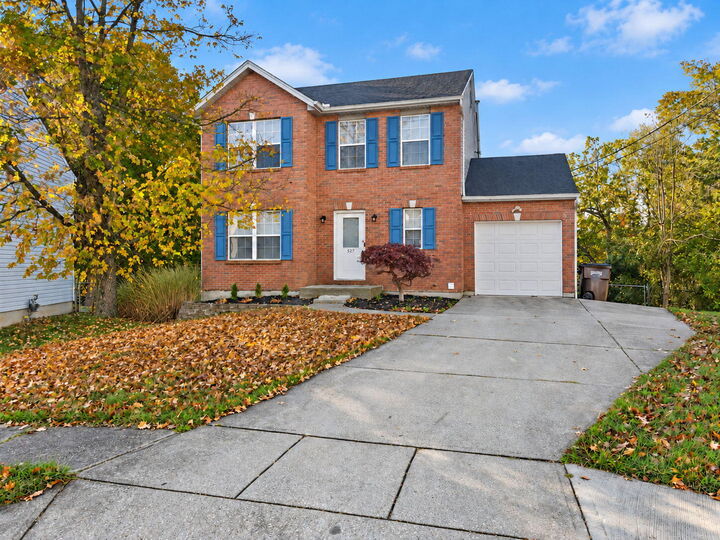
Inside, the main floor boasts brand-new carpeting throughout, a welcoming living area centered around a cozy fireplace, an eat-in kitchen with classic wood cabinets, and the daily convenience of main-level laundry. Head upstairs to find a generous primary suite designed as a true sanctuary, featuring a spacious walk-in closet and a private full bath. Two additional bedrooms and a second full bathroom complete the upper level.
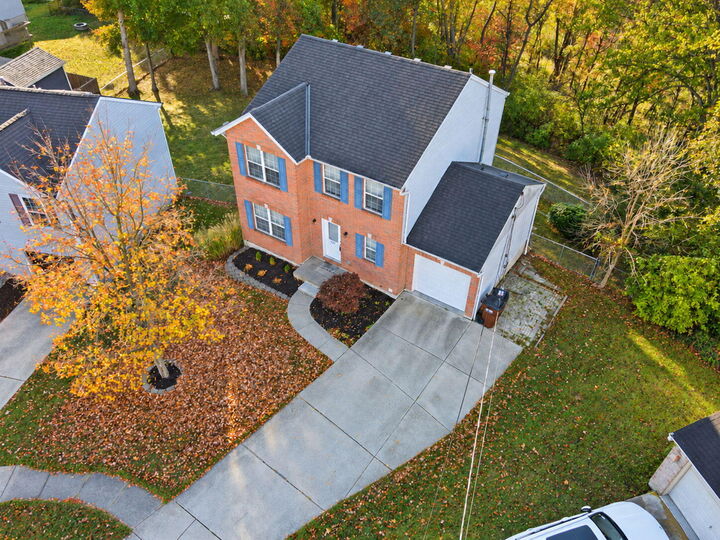
Out back, enjoy your own private, fully fenced yard--ideal for pet owners--and unwind on the newly built deck that's custom-made for weekend BBQs and outdoor dining. Additional highlights include an attached garage, friendly neighbors, and a full basement offering incredible storage or space to customize and finish down the road.
This home is move-in ready for its next chapter--book your tour today!