

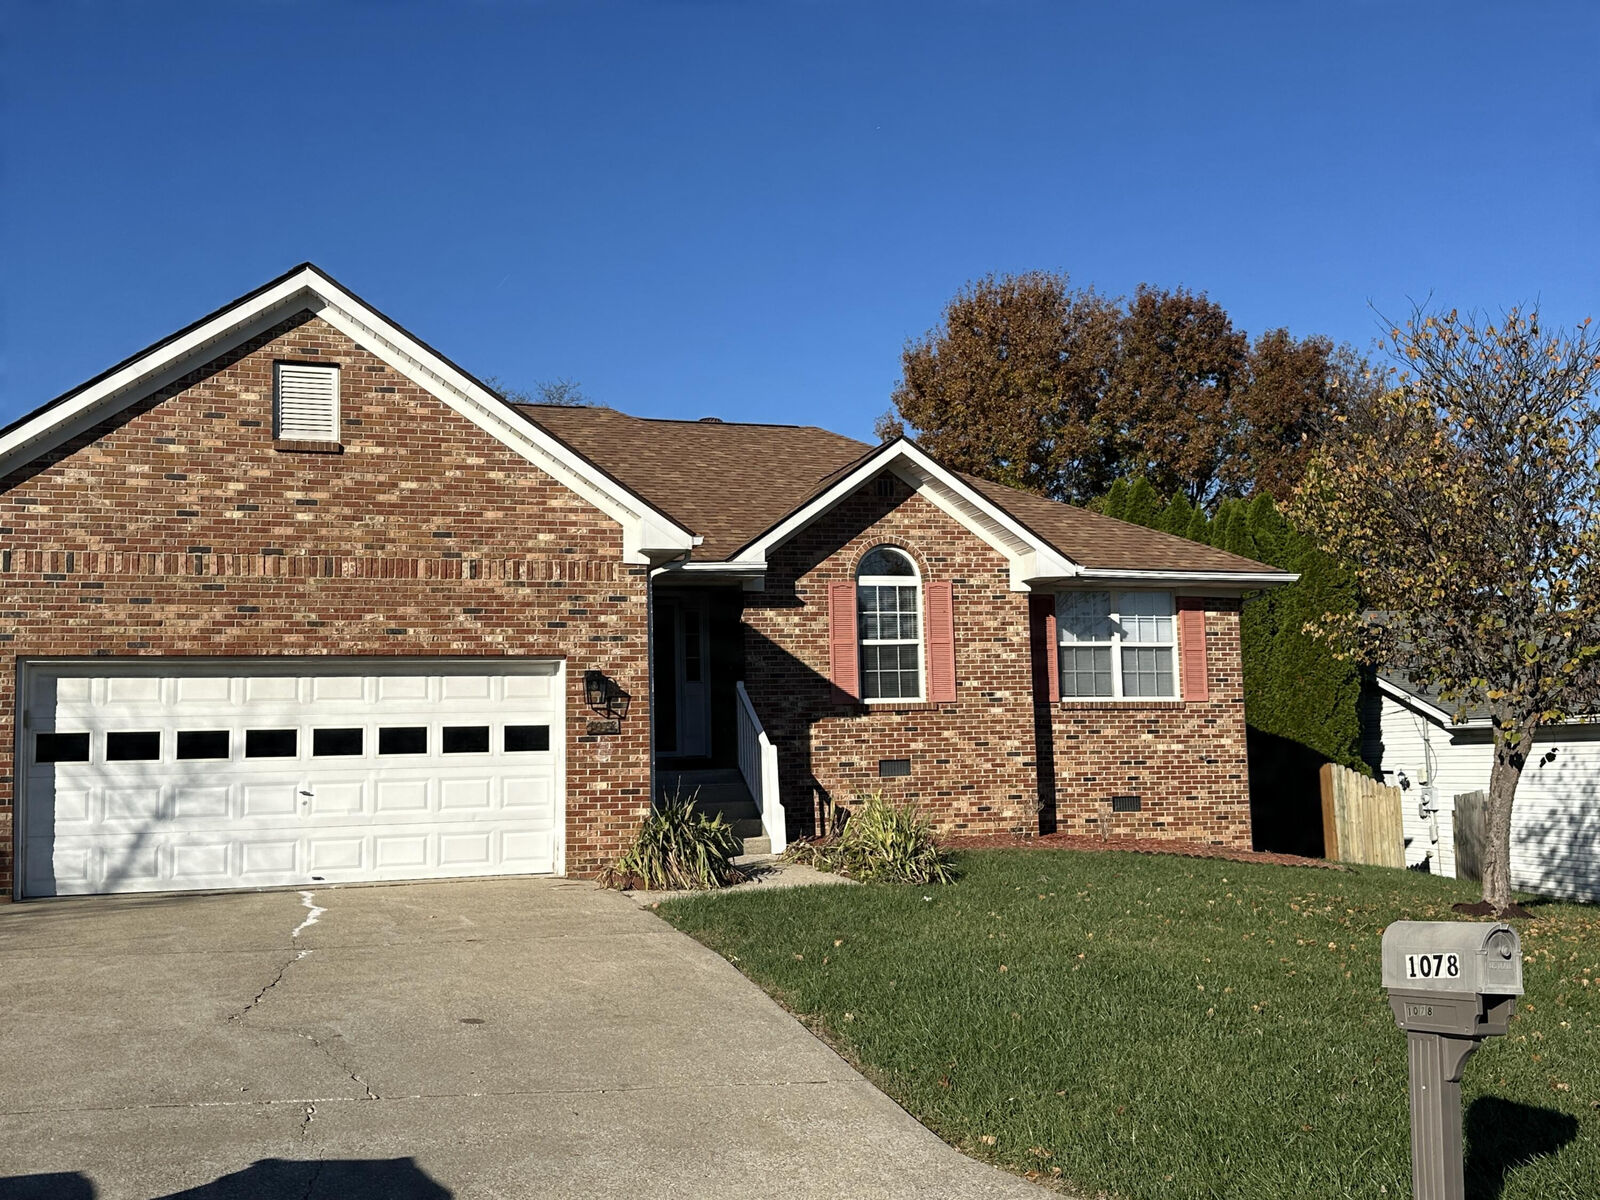
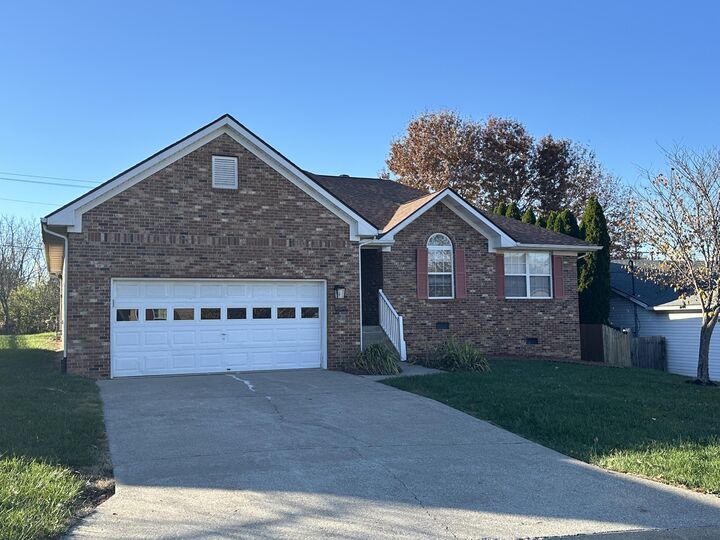
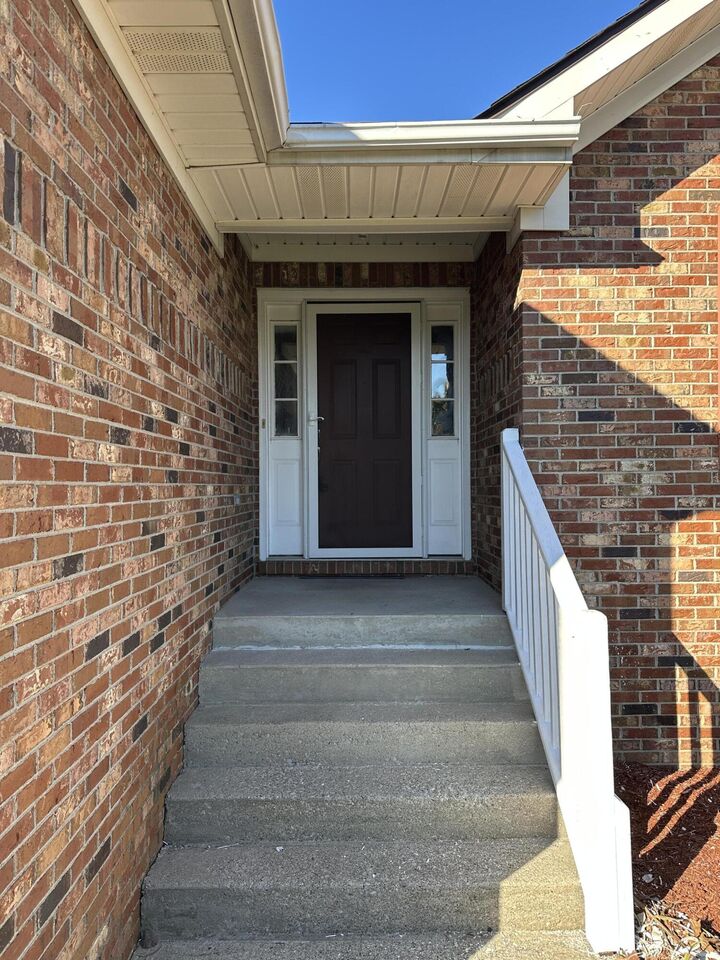
Listing Courtesy of:  Imagine MLS / Listed By: Commonwealth Property Management
 Imagine MLS / Listed By: Commonwealth Property Management
1078 Tamworth Lane Frankfort, KY 40601
Active (1 Days)
$2,385 (USD)
Description
MLS #:
26031900
26031900
Lot Size
0.28 acres
0.28 acres
Type
Rental
Rental
Year Built
1994
1994
Style
Ranch
Ranch
School District
Franklin County - 14
Franklin County - 14
County
Franklin County
Franklin County
Community
Bentwoods
Bentwoods
Listed By
Paul Tyler Harrod, Commonwealth Property Management
Source
Imagine MLS
Last checked Nov 21 2026 at 6:20 PM GMT+0000
Imagine MLS
Last checked Nov 21 2026 at 6:20 PM GMT+0000
Bathroom Details
- Full Bathrooms: 2
Interior Features
- Ceiling Fan(s)
- Appliances: Dishwasher
- Appliances: Range
- Appliances: Refrigerator
- Eat-In Kitchen
- Walk-In Closet(s)
- Entrance Foyer
- Window Features: Blinds
- Laundry Features: Washer Hookup
- Laundry Features: Electric Dryer Hookup
- Window Features: Screens
- Window Features: Insulated Windows
- Primary Downstairs
Subdivision
- Bentwoods
Property Features
- Fireplace: Great Room
- Fireplace: Gas Starter
- Foundation: Block
Heating and Cooling
- Forced Air
- Natural Gas
- Electric
Basement Information
- Crawl Space
Flooring
- Laminate
- Ceramic Tile
Exterior Features
- Brick Veneer
Utility Information
- Utilities: Electricity Connected, Natural Gas Connected
- Sewer: Public Sewer
School Information
- Middle School: Bondurant
- High School: Western Hills
Parking
- Garage Door Opener
- Attached Garage
Stories
- One
Living Area
- 1,713 sqft
Location
Disclaimer: Copyright 2026 Imagine MLS. All rights reserved. This information is deemed reliable, but not guaranteed. The information being provided is for consumers’ personal, non-commercial use and may not be used for any purpose other than to identify prospective properties consumers may be interested in purchasing. Data last updated 11/21/26 10:20



A $35 application fee is required for each adult applicant, and a one-time $25 administrative fee is due at move-in. Tenants are responsible for electric, gas, water, and sewer utilities. No pets are permitted, and smoking is prohibited inside the home.