

Listing Courtesy of:  Imagine MLS / Listed By: Heart Of Ky Real Estate
 Imagine MLS / Listed By: Heart Of Ky Real Estate
129 Wellington Lane Frankfort, KY 40601
Active (28 Days)
$675,000 (USD)
OPEN HOUSE TIMES
-
OPENSun, Nov 151:00 pm - 3:00 pm
Description
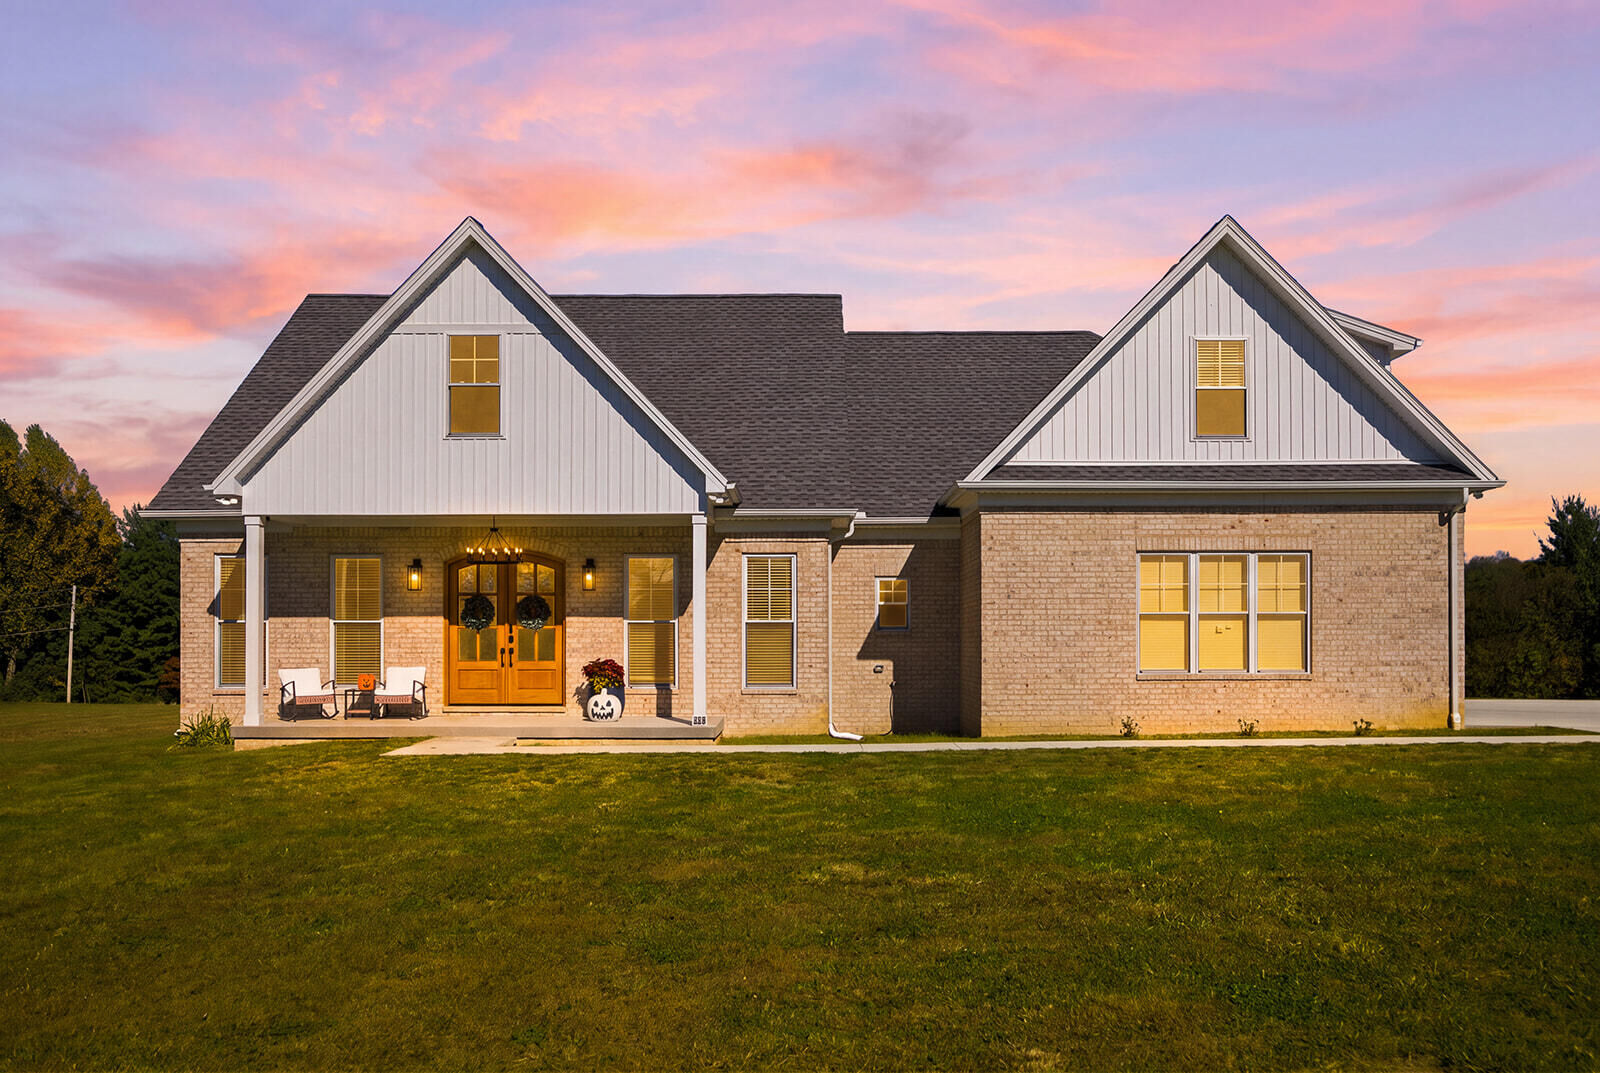
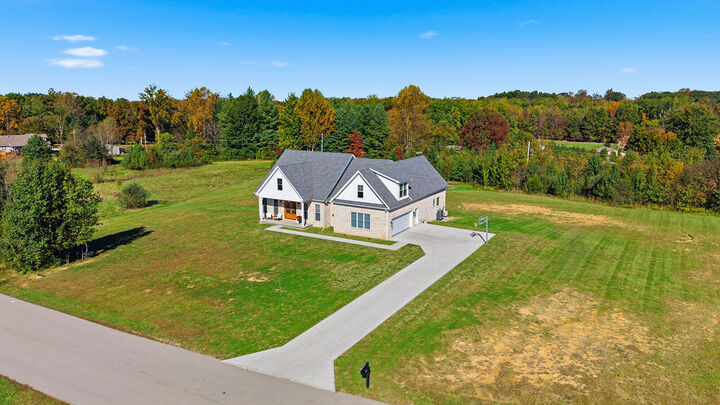
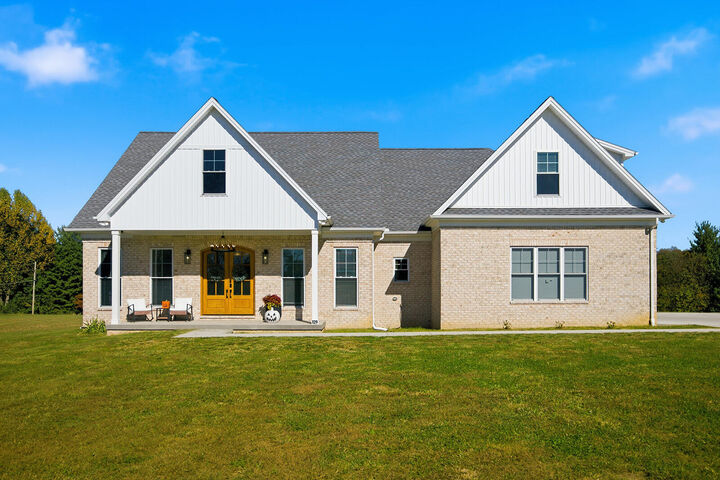
Discover the beauty of this stunning custom-built home, completed in 2025 and nestled on over 2 acres of land! Thoughtfully designed with quality craftsmanship and beautiful details throughout, this home welcomes you with a gorgeous foyer, custom-built-ins, and beautiful cabinetry by Barber Cabinet Company. The kitchen is a standout, featuring elegant Taj Mahal countertops and a spacious walk-in pantry that offers plenty of storage and convenience. A walk-in closet conveniently attached to the laundry room adds an extra touch of functionality and organization. Enjoy the outdoors from the covered front and back porches, perfect for relaxing or entertaining. An additional bonus room provides flexible space for a home office, hobby room, or potential fourth bedroom. For added peace of mind, the home features a state-of-the-art Fuji septic system and an encapsulated crawl space. With modern construction, custom cabinetry, luxurious countertops, and over 2 acres to enjoy, this exceptional property offers the perfect blend of style, comfort, and space!
MLS #:
26029045
26029045
Lot Size
2.28 acres
2.28 acres
Type
Single-Family Home
Single-Family Home
Year Built
2025
2025
Style
Craftsman
Craftsman
Views
Neighborhood
Neighborhood
School District
Franklin County - 14
Franklin County - 14
County
Franklin County
Franklin County
Community
Wellington Place
Wellington Place
Listed By
Kathleen Campbell, Heart Of Ky Real Estate
Source
Imagine MLS
Last checked Nov 13 2026 at 4:58 PM GMT+0000
Imagine MLS
Last checked Nov 13 2026 at 4:58 PM GMT+0000
Bathroom Details
- Full Bathrooms: 2
Interior Features
- Ceiling Fan(s)
- Appliances: Dishwasher
- Appliances: Microwave
- Appliances: Refrigerator
- Breakfast Bar
- Walk-In Closet(s)
- Entrance Foyer
- Appliances: Cooktop
- Appliances: Self Cleaning Oven
- Window Features: Blinds
- Laundry Features: Washer Hookup
- Laundry Features: Electric Dryer Hookup
- Window Features: Screens
- Window Features: Insulated Windows
- Laundry Features: Main Level
- Primary Downstairs
Subdivision
- Wellington Place
Lot Information
- Landscaped
- Few Trees
Property Features
- Fireplace: Living Room
- Fireplace: Propane
- Fireplace: Insert
- Foundation: Other
Heating and Cooling
- Electric
- Central Air
Basement Information
- Crawl Space
Exterior Features
- Brick
Utility Information
- Utilities: Underground Utilities, Water Connected, Electricity Connected, Sewer Connected, Cable Connected
- Sewer: Other, Septic Tank
School Information
- Elementary School: Bridgeport
- Middle School: Bondurant
- High School: Western Hills
Parking
- Garage Door Opener
- Driveway
- Attached Garage
- Garage Faces Side
Stories
- One and One Half
Living Area
- 2,360 sqft
Listing Price History
Date
Event
Price
% Change
$ (+/-)
Nov 10, 2026
Price Changed
$675,000
-4%
-$24,900
Oct 17, 2026
Listed
$699,900
-
-
Location
Estimated Monthly Mortgage Payment
*Based on Fixed Interest Rate withe a 30 year term, principal and interest only
Listing price
Down payment
%
Interest rate
%Mortgage calculator estimates are provided by CENTURY 21 Real Estate LLC and are intended for information use only. Your payments may be higher or lower and all loans are subject to credit approval.
Disclaimer: Copyright 2026 Imagine MLS. All rights reserved. This information is deemed reliable, but not guaranteed. The information being provided is for consumers’ personal, non-commercial use and may not be used for any purpose other than to identify prospective properties consumers may be interested in purchasing. Data last updated 11/13/26 08:58


