

Listing Courtesy of:  Imagine MLS / Listed By: Simplihom
 Imagine MLS / Listed By: Simplihom
 254 Hollyberry Road Frankfort, KY 40601
Active (7 Days)
$319,500 (USD)
OPEN HOUSE TIMES
-
OPENSun, Aug 3012 noon - 2:00 pm

Description
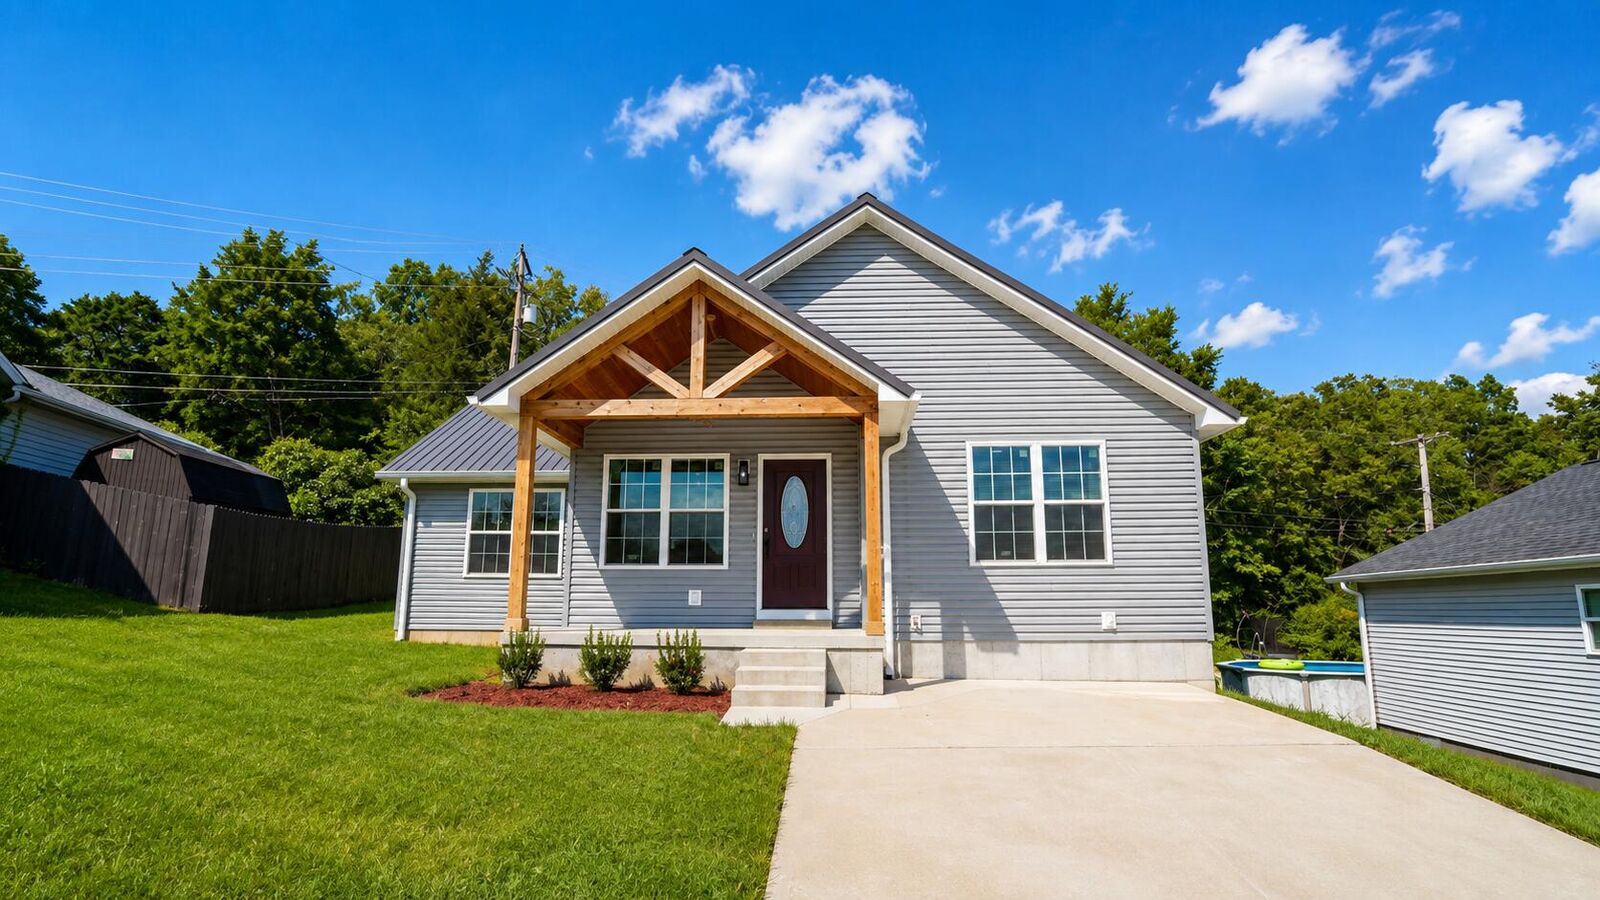
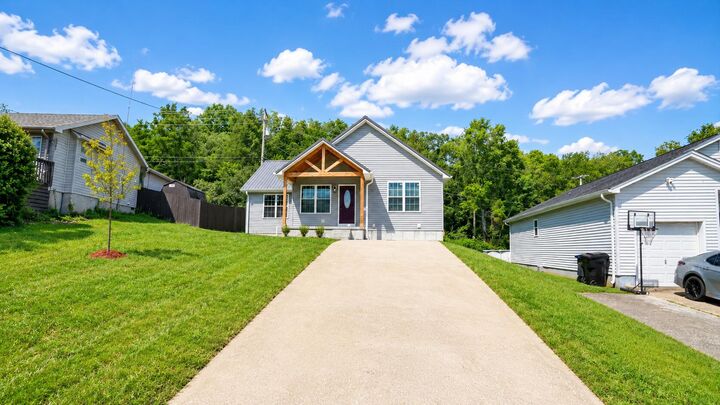
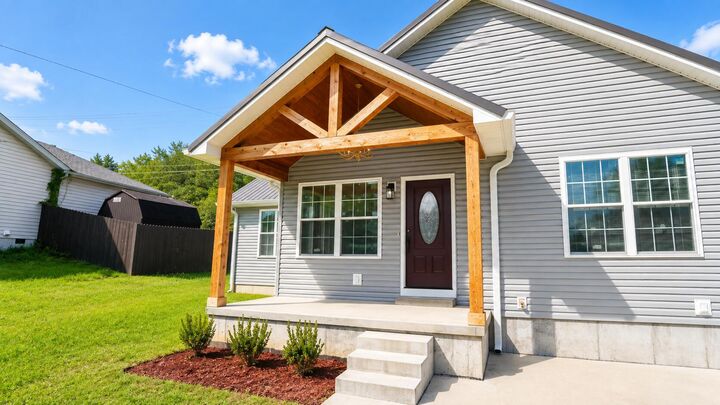
Brand-new 3-bedroom, 2-bath construction offering modern comfort and thoughtful design. The open-concept kitchen and living area create an inviting space for everyday living and entertaining. The primary suite is thoughtfully separated from the additional bedrooms and features a walk-in closet, soaking tub, and a separate tiled walk-in shower. The hall bath includes a tiled bathtub and LED mirror. A good-sized laundry room with cabinetry adds practical convenience. Enjoy outdoor living on the covered porch and patio, plus a driveway with adequate parking. Conveniently located just minutes from downtown Frankfort (approximately 3-4 miles), with easy access to the Kentucky River for kayaking, canoeing, fishing, and boating, prominent parks including Capitol View Park, Juniper Hill Park, and Cove Spring Park, the State Capitol, and Kentucky's thriving bourbon industry, including nearby Buffalo Trace Distillery and the Bourbon Trail.
MLS #:
26022334
26022334
Lot Size
8,709 SQFT
8,709 SQFT
Type
Single-Family Home
Single-Family Home
Year Built
2026
2026
Style
Craftsman
Craftsman
School District
Franklin County - 14
Franklin County - 14
County
Franklin County
Franklin County
Community
Holly Hills
Holly Hills
Listed By
Tamara Hurst, Simplihom
Source
Imagine MLS
Last checked Aug 27 2026 at 10:11 PM GMT+0000
Imagine MLS
Last checked Aug 27 2026 at 10:11 PM GMT+0000
Bathroom Details
- Full Bathrooms: 2
Interior Features
- Ceiling Fan(s)
- Appliances: Dishwasher
- Appliances: Microwave
- Appliances: Range
- Appliances: Refrigerator
- Eat-In Kitchen
- Laundry Features: Washer Hookup
- Laundry Features: Electric Dryer Hookup
- Window Features: Screens
- Window Features: Insulated Windows
- Laundry Features: Main Level
- Primary Downstairs
Subdivision
- Holly Hills
Lot Information
- Landscaped
Property Features
- Foundation: Concrete Perimeter
Heating and Cooling
- Heat Pump
- Electric
- Ceiling Fan(s)
Basement Information
- Crawl Space
Flooring
- Laminate
- Carpet
Exterior Features
- Vinyl Siding
Utility Information
- Utilities: Water Connected, Electricity Connected, Sewer Connected
- Sewer: Public Sewer
School Information
- Elementary School: Westridge
- Middle School: Bondurant
- High School: Western Hills
Parking
- Driveway
Stories
- One
Living Area
- 1,484 sqft
Listing Price History
Date
Event
Price
% Change
$ (+/-)
Aug 20, 2026
Price Changed
$319,500
-5%
-$15,500
Aug 16, 2026
Listed
$335,000
-
-
Location
Estimated Monthly Mortgage Payment
*Based on Fixed Interest Rate withe a 30 year term, principal and interest only
Listing price
Down payment
%
Interest rate
%Mortgage calculator estimates are provided by CENTURY 21 Real Estate LLC and are intended for information use only. Your payments may be higher or lower and all loans are subject to credit approval.
Disclaimer: Copyright 2026 Imagine MLS. All rights reserved. This information is deemed reliable, but not guaranteed. The information being provided is for consumers’ personal, non-commercial use and may not be used for any purpose other than to identify prospective properties consumers may be interested in purchasing. Data last updated 8/27/26 15:11


