

Listing Courtesy of: REALTRACS as distributed by MLS GRID / Listed By: Evolve Real Estate LLC
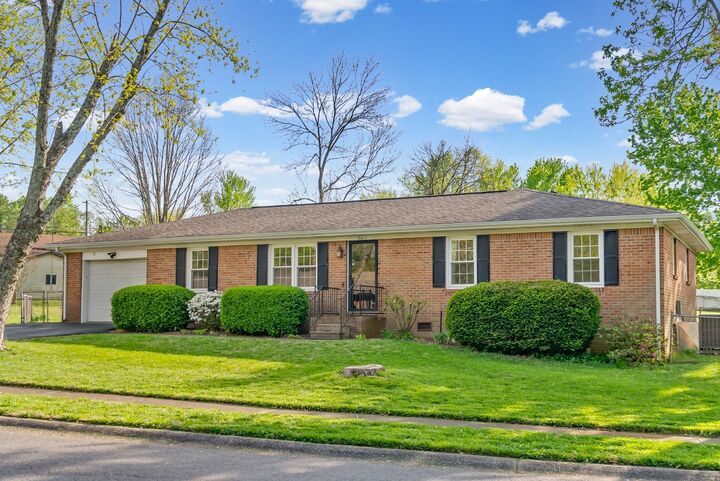
3611 Bahama Dr Hopkinsville, KY 42240
Active (3 Days)
$234,900 (USD)
Description
MLS #:
RTC3524749
RTC3524749
Taxes
$902
$902
Lot Size
0.27 acres
0.27 acres
Type
Single-Family Home
Single-Family Home
Year Built
1970
1970
County
Christian County
Christian County
Listed By
Desiree Murphy, Evolve Real Estate LLC
Source
REALTRACS
Last checked Aug 27 2026 at 10:04 PM GMT+0000
REALTRACS
Last checked Aug 27 2026 at 10:04 PM GMT+0000
Bathroom Details
- Full Bathrooms: 2
Subdivision
- Holiday Pk 2
Property Features
- Fireplace: 1
Heating and Cooling
- Central
- Central Air
Basement Information
- Crawl Space
Homeowners Association Information
- Dues: $100
Flooring
- Carpet
- Vinyl
Exterior Features
- Brick
- Vinyl Siding
Utility Information
- Utilities: Water Available
- Sewer: Public Sewer
School Information
- Elementary School: Millbrooke Elementary School
- Middle School: Hopkinsville Middle School
- High School: Hopkinsville High School
Parking
- Attached
Stories
- 1
Living Area
- 1,782 sqft
Location
Estimated Monthly Mortgage Payment
*Based on Fixed Interest Rate withe a 30 year term, principal and interest only
Listing price
Down payment
%
Interest rate
%Mortgage calculator estimates are provided by CENTURY 21 Real Estate LLC and are intended for information use only. Your payments may be higher or lower and all loans are subject to credit approval.
Disclaimer: Square footage is based on information available to agent, including County records. Information has not been verified by agent and should be verified by buyer.
Based on information submitted to the MLS GRID as of 8/27/2026 22:04. All data is obtained from various sources and may not have been verified by broker or MLS GRID. Supplied Open House Information is subject to change without notice. All information should be independently reviewed and verified for accuracy. Properties may or may not be listed by the office/agent presenting the information.



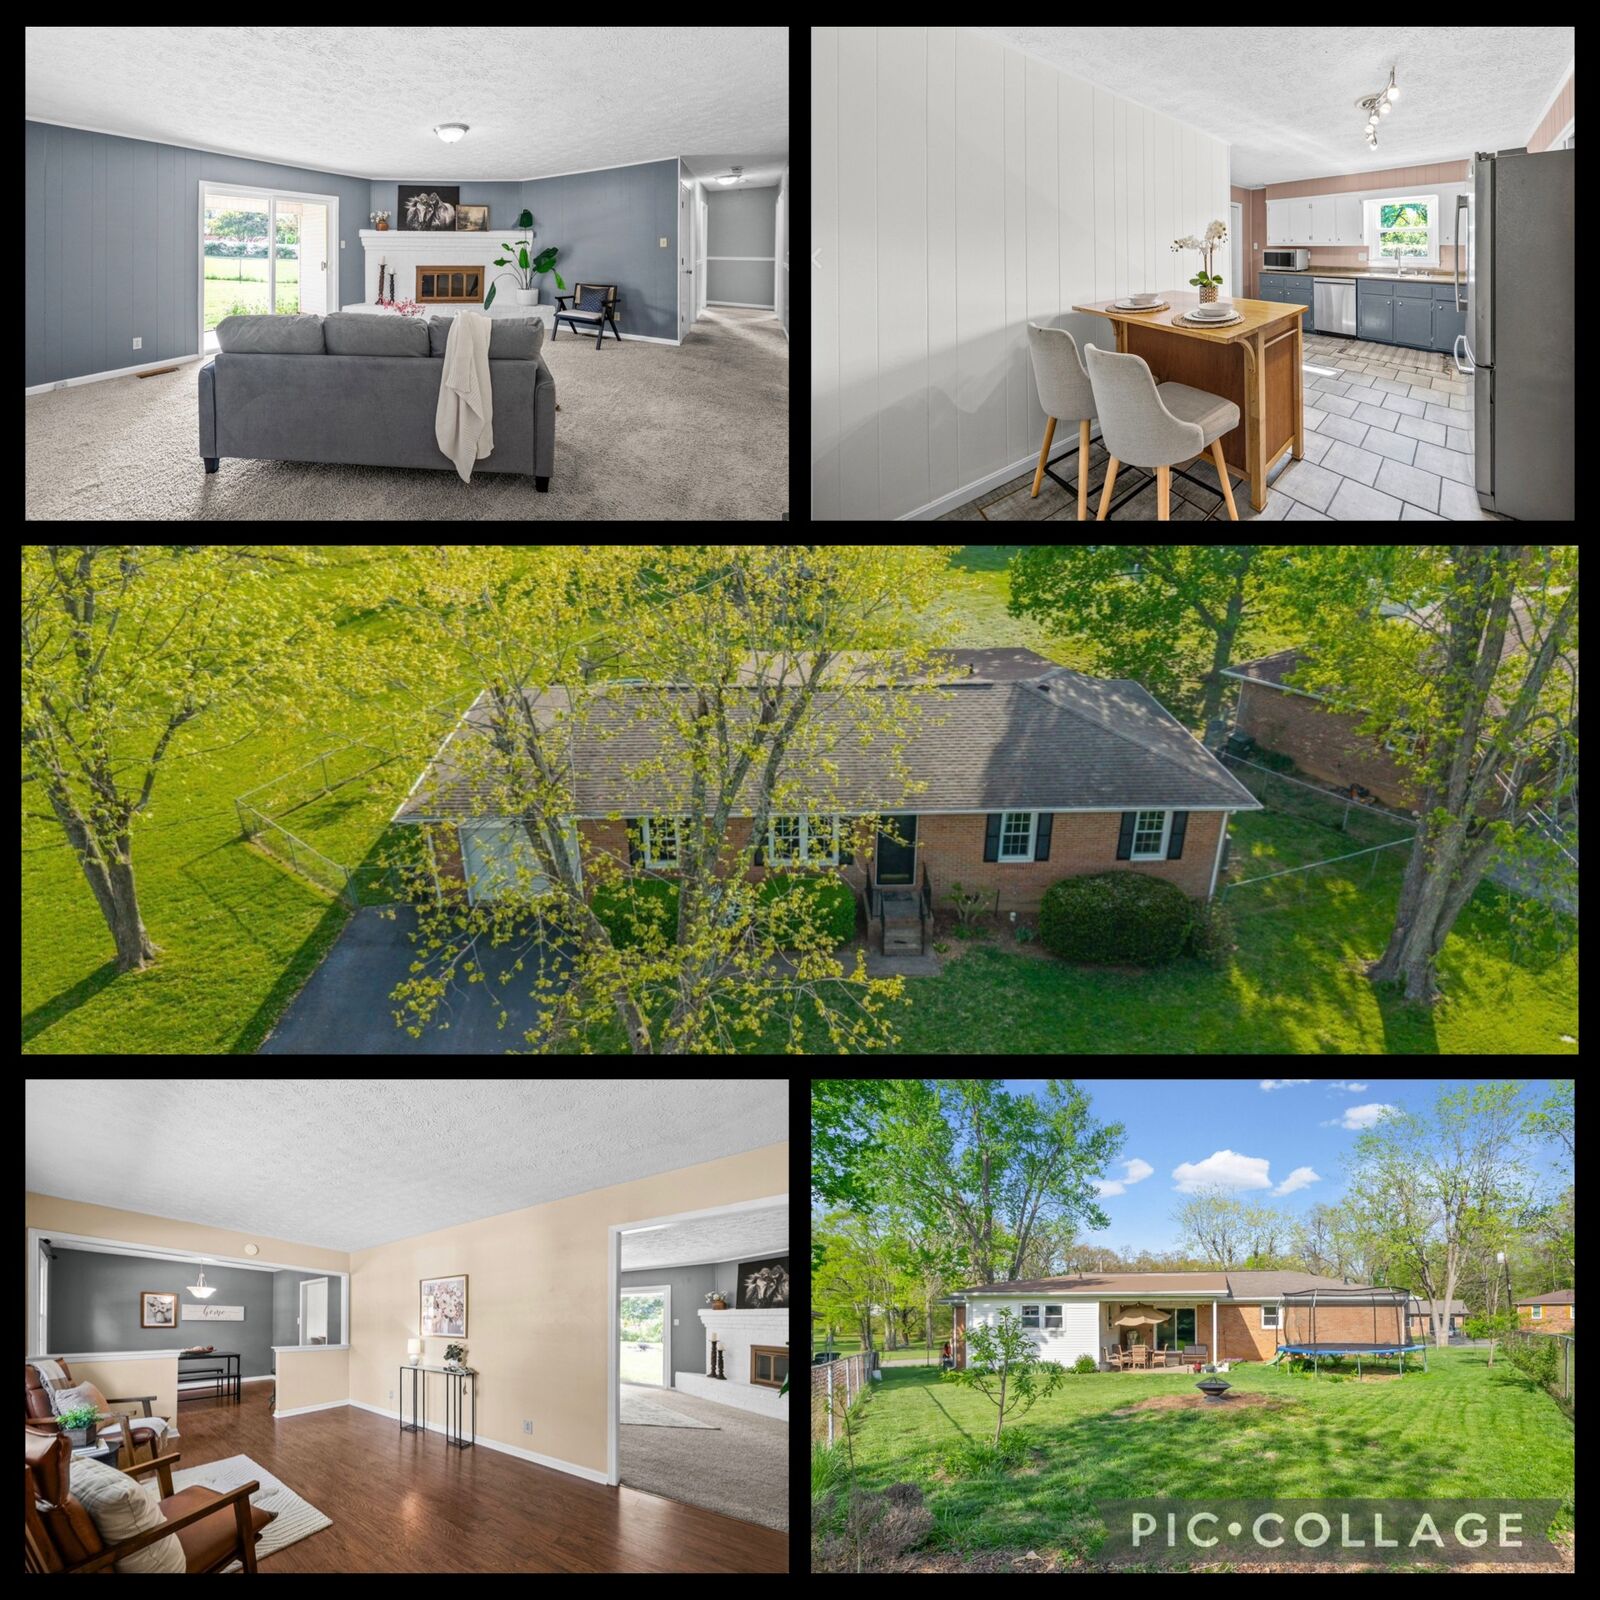
The oversized dining space flows seamlessly into the open kitchen, creating a warm and inviting setup for gatherings and daily living. The kitchen features stunning two-tone cabinetry, quality custom stone tile in both the kitchen and bathrooms, and appliances that are all less than five years old, excluding the refrigerator.
Enjoy peace of mind with major updates already completed, including new windows, a water heater replaced in 2018, brand new insulation, and a new HVAC system with a transferable warranty.
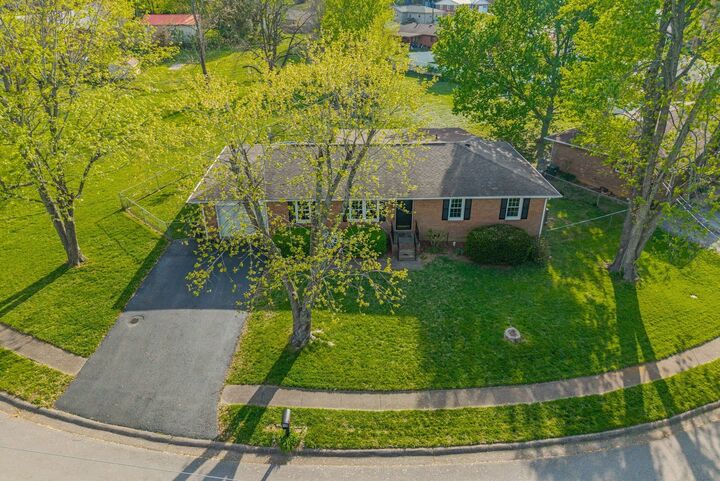
The garage offers even more functionality with an additional 6x7 tool room, perfect for extra storage, hobbies, or a workshop space. Conveniently located directly across from a neighborhood park, within walking distance to the Greenway, just 5 minutes to the new Rotary Park, and approximately 20 minutes to Fort Campbell.