

Listing Courtesy of: NORTHERN KENTUCKY / Listed By: Keller Williams Realty Service - Contact: 859-240-0727
3842 Sherbourne Drive Independence, KY 41051
Active (14 Days)
$585,000 (USD)
Description
MLS #:
647854
647854
Lot Size
0.98 acres
0.98 acres
Type
Single-Family Home
Single-Family Home
Year Built
2025
2025
Style
Traditional
Traditional
Views
True
True
County
Kenton County
Kenton County
Listed By
Missy Bricking, Keller Williams Realty Service, Contact: 859-240-0727
Source
NORTHERN KENTUCKY
Last checked Nov 7 2026 at 11:11 PM GMT+0000
NORTHERN KENTUCKY
Last checked Nov 7 2026 at 11:11 PM GMT+0000
Bathroom Details
- Full Bathrooms: 2
- Half Bathroom: 1
Interior Features
- Dishwasher
- Microwave
- Disposal
- Instant Hot Water
- Stainless Steel Appliance(s)
- Gas Cooktop
Lot Information
- Wooded
- Cul-De-Sac
Property Features
- Fireplace: Electric
- Fireplace: Stone
- Fireplace: Blower Fan
- Foundation: Poured Concrete
Heating and Cooling
- Natural Gas
- Central Air
Basement Information
- Full
Utility Information
- Sewer: Public Sewer
School Information
- Elementary School: R.c. Hinsdale Elementary
- Middle School: Turkey Foot Middle School
- High School: Dixie Heights High
Parking
- Driveway
- Off Street
- Garage
- Oversized
- Garage Door Opener
- Attached
- Garage Faces Front
Additional Information: Keller Williams Realty Service | 859-240-0727
Location
Estimated Monthly Mortgage Payment
*Based on Fixed Interest Rate withe a 30 year term, principal and interest only
Listing price
Down payment
%
Interest rate
%Mortgage calculator estimates are provided by CENTURY 21 Real Estate LLC and are intended for information use only. Your payments may be higher or lower and all loans are subject to credit approval.
Disclaimer: Copyright 2026 Northern Kentucky MLS. All rights reserved. This information is deemed reliable, but not guaranteed. The information being provided is for consumers’ personal, non-commercial use and may not be used for any purpose other than to identify prospective properties consumers may be interested in purchasing. Data last updated 11/7/26 15:11



Imagine yourself celebrating the holidays in this impressive TWO-STORY GREAT ROOM featuring soaring ceilings, expansive windows and an abundance of natural light! The spacious, open-concept kitchen flows beautifully into the great room, offering plenty of space for gathering and entertaining.
Upstairs, you'll find four generously sized bedrooms including a spacious primary suite featuring a beautiful tray ceiling and private ensuite bath.
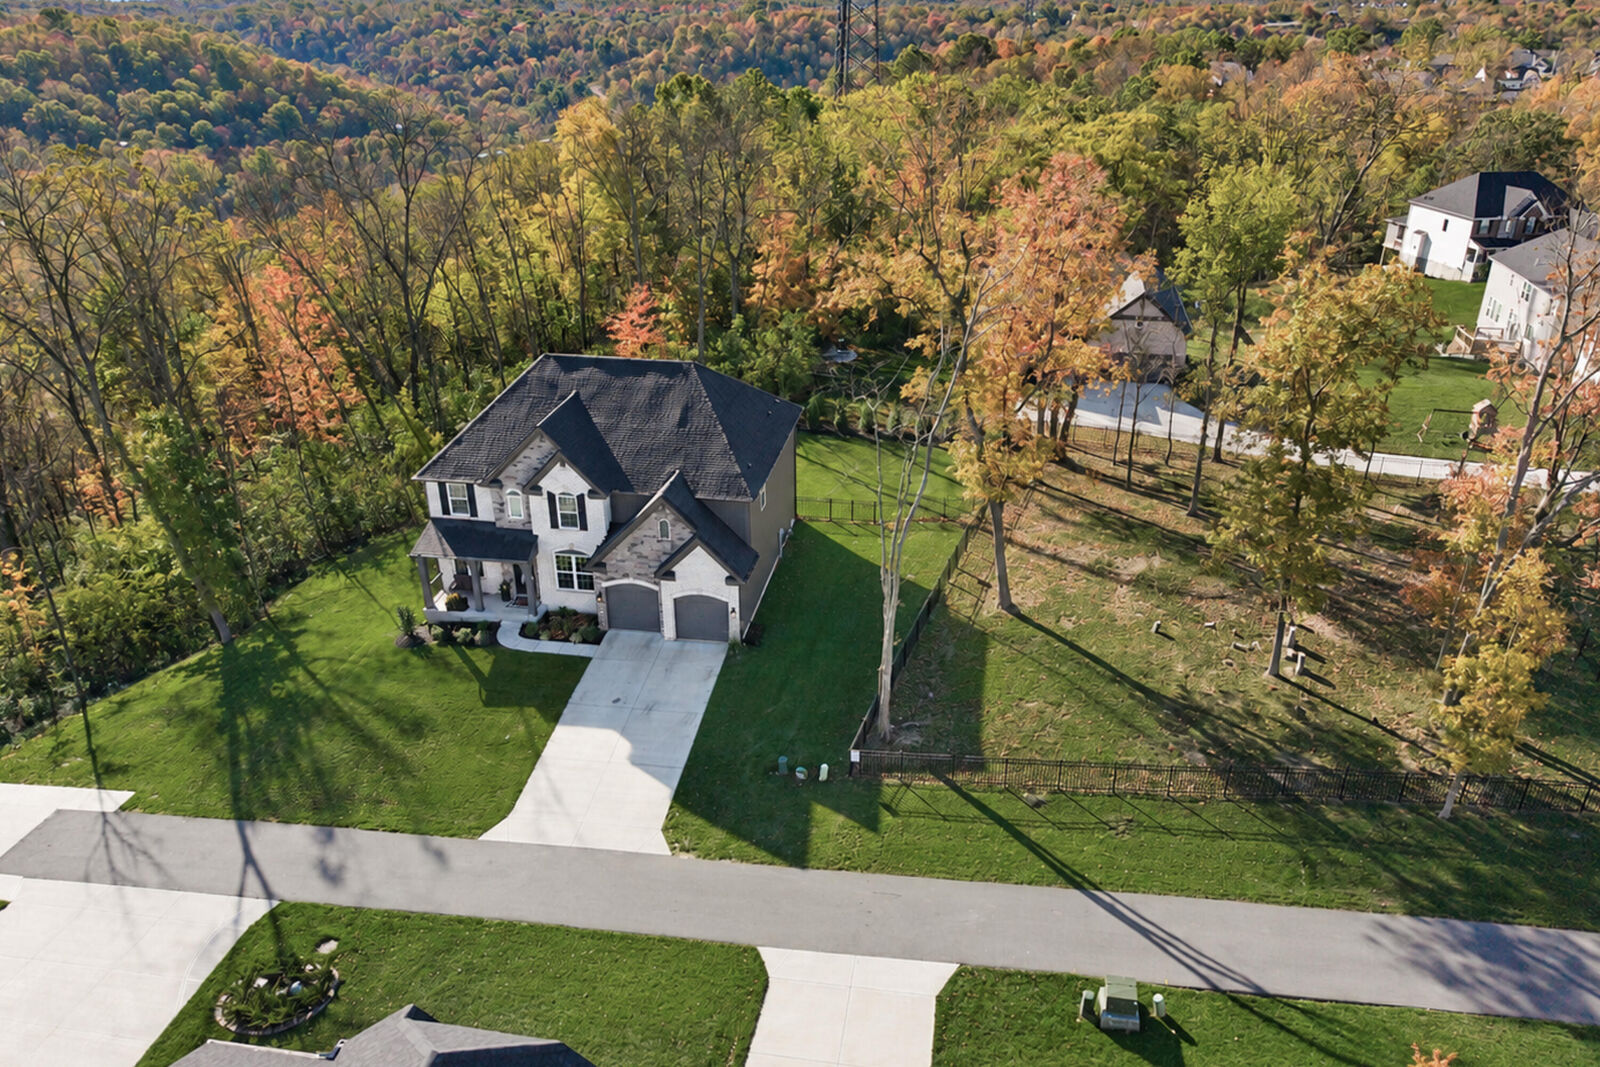
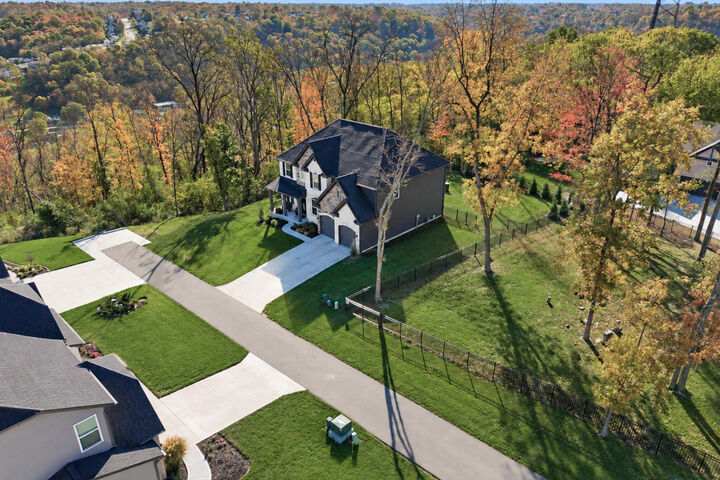
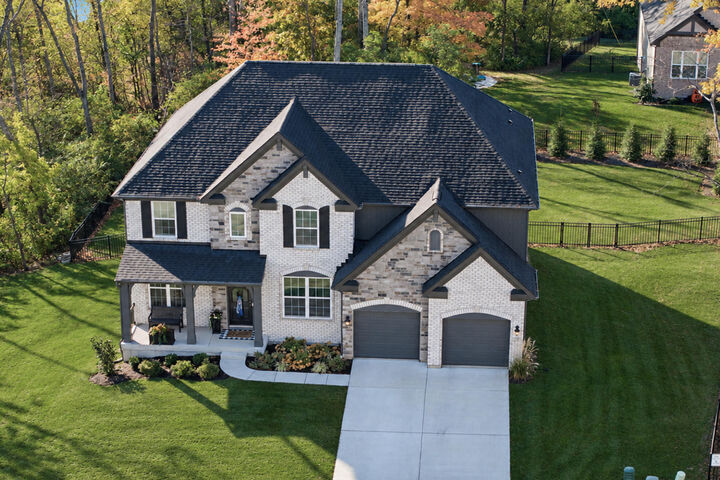
Nestled in the desirable Sherbourne Summits community, enjoy the privacy of a wooded setting while remaining conveniently located near shopping, dining, parks and major highways, with easy access to Florence, Crestview Hills, CVG Airport and downtown Cincinnati.
WHY WAIT TO BUILD? MOVE RIGHT IN! (All wallpaper is peel and stick - easily removable) Sellers are extremely sad to leave this very close net/special street and community - job transfer.