
4517 Amerivan Ct Jeffersontown, KY 40299
Source MLS VerifiedListing Courtesy of: LOUISVILLE / Listed By: Re/Max Real Estate Champions

  4517 Amerivan Ct Jeffersontown, KY 40299

Active (13 Days)
$340,000 (USD)
4
BED
2.5
BATH
1,997
SQFT

Description

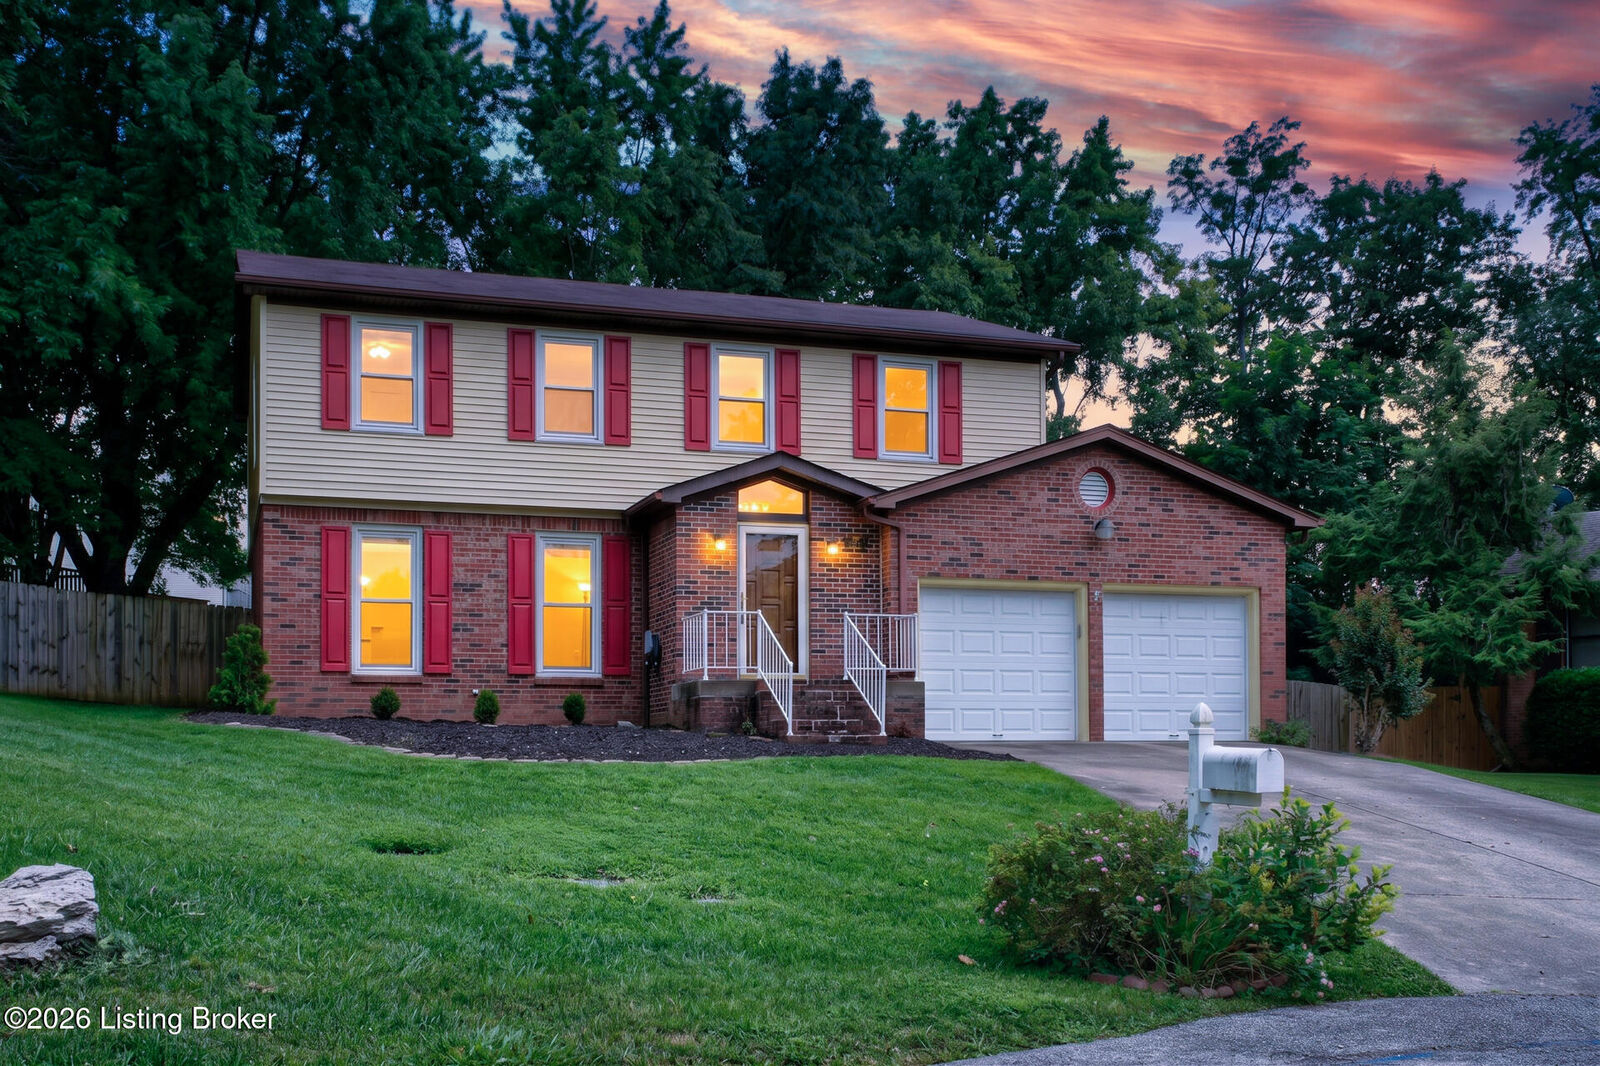
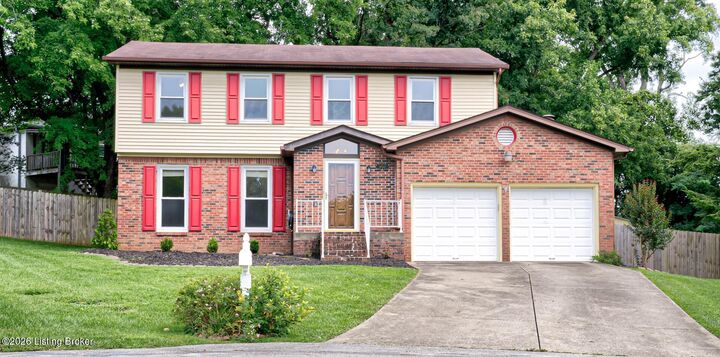
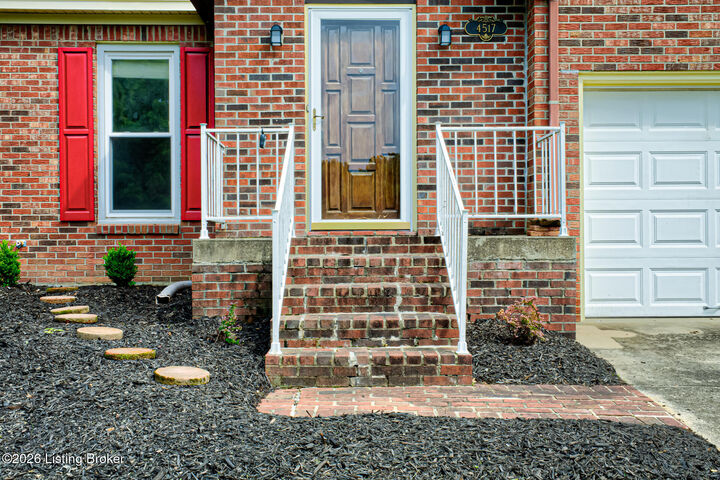
If you're looking for space, flexibility, and a great location, look no further than this 4-bedroom, 2½-bath home with an attached 2-car garage, located in the convenient Stony Brook area. Situated at the end of a quiet cul-de-sac, this home offers just under 2,000 square feet of living space, a fully fenced yard, a large deck, and plenty of room to spread out—all for $340,000. This two-story home features a functional and flexible floor plan with two living areas and two dining areas, allowing you to use the spaces in whatever way best fits your lifestyle. The current owners have especially enjoyed the versatility these rooms provide. The first floor features attractive and highly durable engineered bamboo flooring throughout the main living areas, while most rooms have been freshly painted and are ready for your furnishings. The welcoming foyer offers two closets and opens into the spacious formal living room, where two windows provide plenty of natural light. The adjoining dining room flows into the galley-style kitchen. The kitchen and breakfast area feature fun black-and-white wallpaper, white cabinetry, tile backsplash, and stainless-steel appliances that remain with the home. The dishwasher and stove, including the double oven, were replaced in 2022. A large window in the breakfast area fills the space with natural light, while the bar counter provides a convenient divider - or the perfect spot for serving guests. Just off the breakfast area are the laundry, a convenient half bath, and a storage closet. Step down into the cozy family room, where a wood-burning fireplace with a striking mantle creates a warm and inviting gathering space. Sliding doors lead to the expansive deck and privacy-fenced backyard, creating an ideal setting for grilling, dining al fresco, relaxing, entertaining, or letting children and pets enjoy the outdoors. The current owner enhanced the privacy of the yard by adding fencing along the sides. Three mature shade trees add to the comfort and enjoyment of the back yard. A convenient storage shed provides additional space for lawn equipment, toys, and outdoor necessities. Upstairs, you'll find four bedrooms, all featuring hard-surface flooring, ceiling fans, and new push-up shades. The spacious primary suite includes a dressing area, walk-in closet, and private full bath with a walk-in shower. A linen closet and second full bath with tub/shower combination are located in the hallway. Three additional bedrooms complete the second floor. Storage is certainly not an issue here, with 10 closets throughout the home. The attached garage adds even more convenience, featuring a storage closet, keypad entry, and an EV charger installed by the current owner. Additional features include ATT fiber availability and natural gas at the street. Located in the desirable Stony Brook area, this home is convenient to restaurants, shopping, and everyday amenities. As part of the City of J-town, residents also enjoy trash collection, recycling, and yard-waste pickup. With generous living space, a flexible floor plan, great storage, an expansive outdoor area, and a convenient location, this home has so much to offer. Schedule your showing today!

MLS #:
1727116
Lot Size
0.27 acres
Type
Single-Family Home
Year Built
1978
Style
Traditional
School District
Jefferson
County
Jefferson County
Community
Bronzewing Farms

Listed By

Penny D Tabor, Re/Max Real Estate Champions
Source
LOUISVILLE
Last checked Aug 27 2026 at 11:42 PM GMT+0000
Bathroom Details
Subdivision
  • Bronzewing Farms
Lot Information
  • Cul-De-Sac
Property Features
  • Fireplace: Total Fireplaces 1
  • Foundation: Crawl Space
Heating and Cooling
  • Heat Pump
  • Central Air
Exterior Features
  • Roof: Shingle
Utility Information
  • Utilities: Electricity Connected
Garage
  • Attached Garage
Stories
  • 2
Living Area
  • 1,997 sqft
Location
   
Calculate drive times to this property
 
Powered by INRIX® Drive Time

Powered by Walk Score®

Estimated Monthly Mortgage Payment

*Based on Fixed Interest Rate withe a 30 year term, principal and interest only

Listing price
Down payment
%
Interest rate
%
Mortgage calculator estimates are provided by CENTURY 21 Real Estate LLC and are intended for information use only. Your payments may be higher or lower and all loans are subject to credit approval.
Disclaimer: Copyright 2026 Greater Louisville Association of Realtors. All rights reserved. This information is deemed reliable, but not guaranteed. The information being provided is for consumers’ personal, non-commercial use and may not be used for any purpose other than to identify prospective properties consumers may be interested in purchasing. Data last updated 8/27/26 16:42
